GD&T for CNC machined parts should start with a datum reference frame that matches how the part sits in the assembly, then add feature control frames only on surfaces you will inspect. Follow ASME Y14.5: primary, secondary, and tertiary datums in a 3-2-1 scheme (plane, then axis or edge, then a stop). Put those datums on the PDF with the STEP. Use position on hole patterns, profile on sealing faces, and plus/minus on stock sizes that do not control function. Do not datum off a cosmetic mill face, and do not GD&T every edge. If a Dongguan shop cannot probe the datum on a CMM the way you defined it, the frame is already wrong.
You are sending a print to a China factory that will program CAM from the solid and inspect from the PDF. If the datums are a random trio of easy faces, the part can pass CMM and still miss the dowels on your plate.
This guide is the datum strategy to put on the drawing, not a symbol encyclopedia. One decision: lock function first, then tolerate only what you will measure.
Key takeaways
- Datums should copy the assembly (mounting face, then pins or bore, then rotation stop), not the vice.
- ASME Y14.5-2018 is the language. If you mix ISO GPS without saying so, the shop will guess.
- Position and profile need a datum frame. Size limits without a frame do not locate the part.
- Fewer, inspectable frames beat a wallpaper of feature control symbols.
- Send STEP plus PDF. The model does not replace the frames.
What GD&T for CNC machined parts is for
GD&T for CNC machined parts is a way to say which surfaces locate the part and how far other features may drift from that frame. It is not a way to make a drawing look “aerospace.”
Plus/minus on every number fights itself. Two ±0.05 mm sizes can stack so a hole pattern misses a pin. A position frame on the pattern, tied to the mounting datums, states the assembly need in one line.
If you do not need that control, do not add the frame. ISO 2768-1 (1989) general tolerances can cover non-functional sizes. GD&T earns its place on fits, sealing faces, and patterns you will CMM.
ASME Y14.5-2018 is the rule set to name in the title block if that is the system you mean. The 2018 edition is the language most US prints still expect a China shop to follow when you write it there. Do not mix a Y14.5 frame with an unexplained ISO GPS profile on the same sheet.
A feature control frame without a datum reference is usually incomplete for location. Position of a hole pattern needs A-B-C (or whatever frame you defined). Profile of a sealing face needs at least the primary plane, often A. Size of a turned OD can live on plus/minus if no bearing cares about runout.
FAI should balloon each frame. If you will not measure it, delete it before you send the RFQ. Wallpaper GD&T inflates CMM time and still misses the one pattern that mates.
Datum strategy buyers should put on the drawing
Start with how the part is bolted, pinned, or clamped in service. That stack is your datum reference frame.
Primary datum (A): the face that sits on the mating plate. Three points, a real plane, usually the largest functional face. Secondary (B): the feature that stops remaining rotation or shift, often a bore, a slot, or two pins. Tertiary (C): the last stop, often a short edge or a third pin. That is 3-2-1.
Write the datum letters on surfaces the shop can probe. A tiny chamfer is a poor primary. A painted cosmetic face is a poor primary. A machined mounting pad with three datum targets is honest when the raw face is uneven.
For custom CNC machining, put the datum scheme on the RFQ PDF before you argue about ±0.01 mm on a non-datum length. The frame decides what “in spec” means.
If you are ready to freeze datums, send the drawing pack with a one-line note: “Datum A is the mounting face to the customer plate.” That sentence prevents a programmer from picking the easiest mill face.
Three ASME Y14.5-2018 examples you can copy onto a print.
Example 1, milled housing. 6061-T6 manifold, 120 x 80 x 18 mm. Datum A: mounting face, flatness 0.05 mm. Datum B: Ø8H7 dowel bore, perpendicular to A. Datum C: short edge, 90° to B in the A plane. Four M6 through holes: position Ø0.2 mm at MMC relative to A-B-C. Pocket floor: profile 0.1 mm to A. This is the default plate-on-plate stack. On a ballooned FAI, probe A first (three points or a plane scan), origin at B, clock to C, then report position of the M6 pattern. If the CMM clocks to a long mill wall that is not C, the pattern can pass and the dowel still misses.
Example 2, turned shaft. Datum A: bearing diameter (a cylinder). Datum B: shoulder face that stacks against the housing. Gear teeth or a keyway: runout or position to A-B. Do not put primary datum on a turned cosmetic OD that never sees a bearing. CNC turning will hold A if A is a real journal. A chatter-prone long OD is a bad A even if it is easy to indicate in a chuck.
Example 3, thin cover with two dowel holes. Datum A: inside face that seals. Datums B and C: two Ø6H7 holes used as a pattern (or B as one hole and C as the other, depending how you restrain rotation). Screw holes: position at MMC to A and the hole pattern. Do not make a floppy outer flange datum A. The cover will spring on the CMM and sit flat in the assembly, or the reverse.
Datum targets: if A is three pads on a large casting-like floor, show the target areas. Probe the pads. Averaging a warped floor invents a plane the assembly never uses.
Internal corners on datum walls: if a pocket wall is B, the mill radius is not the datum. Exclude a stated distance from the fillet, the same way you would ignore a break-edge. Put that note next to the datum letter so FAI does not seat on leftover stock.
Deep holes used as datums: a Ø8H7 that is also 10xD is a process problem and a datum problem. If B is that bore, the CMM must pick the cylinder at depths you name (entry, mid, exit). A bell-mouthed deep hole makes a wandering B. Keep datum bores in a twist-drill L/D band when you can, or name gun drill if B must be long and straight.
Example 4, mill-turn fitting. 304 body, turned OD Ø20 mm that presses into your housing, shoulder that stacks on the face. Datum A: the Ø20 journal (cylinder). Datum B: the shoulder. A cross-drilled Ø4 mm through-hole, L/D about 5, carries a pin. Position that hole to A-B. Do not put primary datum on a wrench hex that never locates the assembly. On FAI, indicate A, seat B, then CMM or pin the cross hole. If A is a long, chatter-prone OD, the frame is weak even if the hex is easy to grab in a vise.
Example 5, datum targets on an uneven floor. A sand-cast-looking plate (or a flame-cut blank) gets three milled pads. Those pads are datum A, shown as targets. The raw floor between pads is not A. Balloon the pads for flatness and for the 3-2-1 scheme. If the inspector builds A from the raw floor, every position frame on the sheet is measuring a plane your assembly never uses.
Position, profile, and plus/minus on the same print
Once the frame exists, attach frames only where function lives.
Hole patterns that must catch screws or dowels: position, usually at MMC if extra clearance is allowed when the hole is large. Sealing faces: profile to A (and B, C if they constrain). Shaft diameters on turning: a size limit plus runout only if a bearing cares. Stock length that only has to fit a box: plus/minus or ISO 2768.
MMC on clearance holes is a gift. A larger hole is allowed more position error. Do not stack a tight plus/minus location and a tight position on the same hole.
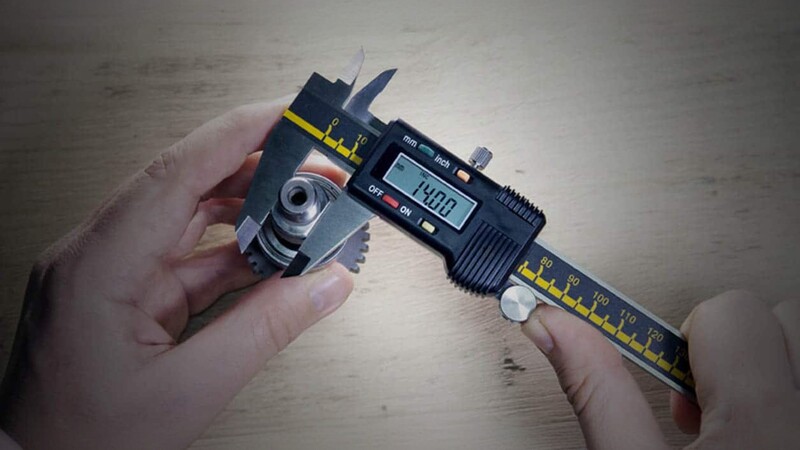
NIST manufacturing metrology material (2026) treats the measurement method as part of the specification. If you call profile 0.05 mm and the shop only has calipers, the drawing and the plan already disagree.
Modifier notes that shops actually use:
- MMC (M) on clearance-hole position: extra play when the hole is large. Record actual size on the FAI row so bonus is visible.
- LMC (L) is rarer on mill-turn parts. Use it when wall thickness or a minimum remaining material matters. Do not sprinkle LMC because the CAD library offered it.
- Projected tolerance zone on a tapped hole that locates a pin or a stud: the error that matters is above the face. Say the projection height. A CMM that only reports the thread axis in the plate will miss the lean that binds your mating plate.
- Profile of a surface 0.1 mm to A on a seal land: inspect the land, not the whole pocket floor. “Profile 0.1 all over” on a rough mill is a cost bomb.
Plus/minus still belongs on stock. Overall 120 mm ±0.2 mm does not locate the M6 pattern. Leave it on ISO 2768-m or a stated block. Balloon a sample of those sizes on FAI so the default class is not fiction.
Coating: Type II 5-25 µm changes size. Say whether datums, H7 bores, and position are measured after coating. Masked datum bores and coated faces are a normal RFQ note. Measuring B raw and assembling coated is two different frames.
Inspectable GD&T for CNC machined parts vs extra symbols
Inspectable GD&T for CNC machined parts is a frame the CMM can repeat. Ask, for each symbol: can we probe this, and will we?
Avoid datums on flexible walls, “profile 0.1 all over” on a rough mill, and concentricity when runout would match the instrument. If you mean runout, say runout. Concentricity as defined in older Y14.5 practice is a derived-median check most shops will not run the way you think. Runout matches a dial indicator or a CMM equivalent on a journal.
For small-batch CNC machining, a short balloon list tied to three datums is faster than a full surface profile on every face.
| Approach | What the shop programs | What you can inspect | Best for | Watch-out |
|---|---|---|---|---|
| Plus/minus only, no datums | Size to nominal | Calipers, mics | Simple blocks, prototypes | Patterns fail in assembly |
| Functional 3-2-1 plus a few frames | Align to A-B-C | CMM on datums, position, profile | Any part that mates | Datums must be probeable |
| GD&T on every edge | Guess which frame is real | Slow, noisy CMM | Almost never | Cost, arguments, still-wrong assembly |
Bottom line: a clean A-B-C frame plus position on the pattern beats a sheet covered in symbols.
Name the standard in the title block: ASME Y14.5-2018, unspecified sizes ISO 2768-m, as-machined Ra 3.2 unless noted. If coating is Type II 5-25 µm, say whether datums and tight bores are measured after coating.
Symbols that rarely earn their balloon: concentricity on a mill pocket, symmetry on a slot you could dimension with position, cylindricity on a hole you will only pin-check, and composite frames you will not decode on FAI. Composite position (pattern-locating plus feature-relating) is valid Y14.5. Use it when the pattern must be tight to itself and looser to A-B-C. If you cannot explain the two-tier balloon to the shop in one sentence, draw two simple frames instead.
A buyer markup order that gets used
Mark the drawing in this order so you do not GD&T the wrong face first.
- Circle the mounting face and label datum A. Tool: PDF markup. Done when A matches the assembly seat and is large enough to probe.
- Pick the pin, bore, or edge that stops shift and label B, then the last stop as C. Done when 3-2-1 is complete and each letter is on a millable, inspectable feature.
- Add position or profile only to features that use that frame in the assembly. Done when every new frame has a datum string.
- Leave stock sizes on plus/minus or ISO 2768. Done when non-functional lengths are not wearing feature control frames.
- Confirm each new frame has a CMM or gauge method. Done when the FAI balloon list has a method column with no blanks.
- Check hole L/D on datum bores and positioned patterns. Done when any hole past about 6-8xD has a named process and named measurement depths.
- Freeze the same revision on STEP and PDF. Done when title block and CAD property match.
If you cannot finish step 5, delete the frame.
Worked RFQ markup. Same 6061-T6 manifold: A-B-C as in Example 1. Balloon 1: A flatness. Balloon 2: B size H7. Balloon 3: B perp to A. Balloon 4: C location. Balloons 5-8: M6 position at MMC. Balloon 9: M6 6H through. Balloon 10: Ø4 x 28 mm full-diameter sensor hole (L/D = 7), size at 5 mm and 25 mm depth. Balloon 11: pocket corners R2.5. Balloon 12: material cert. That list is a complete first-article plan. Adding profile all-over and 40 plus/minus numbers does not make the manifold mate better.
If CMM pass but the part misses the dowels, the usual cause is a convenient mill face used as A, or B taken at the mouth of a deep hole. Fix the datum scheme, then remeasure. Do not only open the position tolerance.
FAQ
Do I need GD&T for CNC machined parts on every drawing?
No. Simple prototypes with no mating pattern can live on plus/minus and ISO 2768. Add GD&T when location or a hole pattern controls the assembly. A block that only has to fit a box does not need A-B-C. A plate that must catch two dowels and four screws does. If you add frames, balloon them on FAI with methods. Empty symbols without inspection are decoration. Name ASME Y14.5-2018 in the title block when that is the language you mean.
What datum should be primary on a CNC housing?
The face that sits on the mating plate, if that face is stable enough to probe. Do not pick a thin cosmetic wall just because it is easy to mill first. If the seat is three pads, those pads are A (use datum targets). If the seat is a pocket floor, A is the floor minus the corner fillets. Write that exclusion. A primary datum on a springy wall will pass CMM in a fixture and miss in the assembly, or the reverse.
Is ASME Y14.5 required for a China CNC shop?
Only if you name it on the drawing. If you leave the block blank, shops interpret frames with house rules. Write ASME Y14.5-2018 when that is what you mean. Do not mix unexplained ISO GPS on the same sheet. The shop will still CAM from STEP. Inspection will follow the PDF. If the PDF is silent, you bought a best-effort model, not a datum frame.
Should I use MMC on screw holes?
Yes, for clearance holes, when extra play at maximum hole size is acceptable. MMC lets a slightly off-location hole still pass if it is on the large side. Record actual size on the FAI row. Do not apply MMC to a dowel hole that locates the part (that hole is often datum B, or a tight position without bonus). Mixing MMC on dowels and MMC on screws without thinking will float the plate.
Why did CMM pass but the part miss the dowels?
The CMM likely used different datums than the assembly, or the frame was a convenient mill face. Fix the datum scheme, then remeasure. Do not only open the position tolerance. Check whether B was a deep hole measured only at the mouth, whether A was a vise jaw, and whether clocking used the wrong edge. Repeat the alignment in the order A then B then C as written in the feature control frame.
Does the 3D CAD file carry GD&T for quoting?
Only if you also put PMI in a format the shop reads, and you still send a PDF. Most China RFQs still inspect from the 2D frames. Send both. Model colors and cosmetic threads are not frames. If STEP and PDF disagree on a datum face, FAI will argue with CAM. Freeze one revision on both files before you request a price.
Put GD&T for CNC machined parts on a functional A-B-C frame, then add only the position and profile frames you will inspect. Freeze that PDF with the STEP and send it through the contact page so the shop can confirm the datums are probeable before they cut.