
Superalloy CNC Machining
Drawing-led CNC turning, milling, drilling and finish-feature machining for reviewed nickel, iron and cobalt superalloy components.
Send the exact grade and condition, 3D model, controlled drawing, quantity, critical features and documentation scope for manufacturability review.
Exact Grade Review
Alloy designation, heat condition and stock route confirmed before quotation
Rigid CNC Strategy
Setup, engagement and tool-state planning built around the feature
Prototype to Repeat
Controlled revisions, engineering quantities and repeat batches
Feature-Led QA
Datums, bores, threads, walls, sealing faces and required records

The Heat Stays Close to the Cutting Edge
High strength, work-hardening behavior and concentrated cutting heat make continuity and tool condition part of the dimensional plan, not only a machining-speed decision.
Keep the Setup Rigid
Short overhangs, stable workholding and supported features help reduce chatter before it damages the surface or hardens the next pass.
Maintain a Positive Cut
Toolpaths and engagement are planned to reduce rubbing, dwell and repeated contact with a work-hardened surface.
Direct Coolant and Evacuate Chips
Coolant delivery and chip flow are reviewed around the feature so heat and recutting do not accumulate at the edge.
Treat Tool State as Process Data
Inspection points and planned edge changes are selected around critical dimensions, finish features and batch risk.
A Machining Route Built Around the Expensive Feature
The material, heat condition, stock allowance, tool access and inspection plan are reviewed together before the process route is released.
CNC Turning and Boring
Stepped diameters, controlled bores, sealing lands, journals and turned profiles with feature-specific roughing and finishing plans.
3-Axis and 5-Axis Milling
Pockets, flanges, ports, compound faces and multi-sided geometry with a setup plan that protects critical datums.
Drilling and Thread Features
Through holes, blind holes, tapped features and thread forms reviewed for depth, aspect ratio, exit condition and inspection access.
Thin-Wall and Ring Features
Housings, sleeves, retaining rings and flexible profiles with stock staging and support designed around movement and spring-back.
Managed Secondary Processes
Grinding, heat treatment, passivation or project-specific finishing can be coordinated when the approved drawing and quotation require them.
Start with the Exact Alloy and Heat Condition
Commercial names alone are not enough for quotation. State the specification, UNS or approved grade, product form and condition shown on the controlled drawing.

Inconel 718
Nickel-based, precipitation hardened
Frequently reviewed for high-strength housings, rings, shafts and hot-section support hardware. Quote review should include solution or age condition and any final heat-treatment route.
Inconel 625
Nickel-chromium-molybdenum
Often selected where corrosion resistance and fabricability matter. Confirm stock form, governing specification, weld history if relevant and final surface requirements.
Hastelloy C-276
Nickel-chromium-molybdenum
Commonly reviewed for chemical-processing components exposed to aggressive environments. Wet-service suitability remains a material and design responsibility, not a machining claim.
Waspaloy
Nickel-based, age hardening
Reviewed for high-temperature, high-strength parts where heat condition, stock allowance and finish sequence materially affect the manufacturing route.
Haynes 282
Gamma-prime strengthened nickel alloy
A high-temperature structural alloy that requires project-specific review of stock condition, geometry, machining sequence and any downstream thermal processing.
A-286
Iron-nickel-chromium, precipitation hardened
Often considered for high-temperature fasteners, rings and hardware. Thread form, final condition, grain flow and documentation scope should be defined on the RFQ.
Grade names are shown for material identification only. Final machinability, process sequence and acceptance depend on the governing specification, lot condition, geometry, quantity and drawing requirements.
Translate Machining Risk into Reviewable Controls
The exact control plan changes with grade, condition, geometry and quantity. These rows show the questions that should be answered before production.
Work-Hardened Surface
Plan continuous engagement, positive cutting and controlled entries so the next pass is not forced through a rubbed or dwelled surface.
First-feature review, stable dimensions and visible surface condition at critical interfaces.
Notch and Edge Wear
Select geometry, entering angle and edge-change points around shoulders, scale, interruptions and long finishing paths.
Tool-state checks tied to the feature or batch, not only elapsed machine time.
Concentrated Cutting Heat
Direct coolant at the edge, maintain chip evacuation and avoid recutting in pockets, bores and interrupted geometry.
Consistent finish, controlled size trend and no unexplained heat-affected discoloration.
Thin-Wall Movement
Stage stock removal, balance opposing features, support flexible geometry and define free-state or restrained inspection.
Wall map, runout, profile or agreed fixture-state results after machining.
Burrs and Thread Damage
Plan entry, exit, edge break and thread sequence without removing drawing-controlled material from sealing or assembly faces.
Thread gaging, visual edge review and protected packaging where required.
Put the Manufacturing Assumptions on the Drawing Package
A complete RFQ helps separate material risk, geometric risk and documentation scope before the quote is built.
Grade, Specification and Condition
State the exact material designation, governing specification, product form and supplied or final heat condition.
Critical Datums and Free-State Requirements
Identify the datum scheme, functional interfaces and whether flexible features are inspected free, supported or restrained.
Thin Walls and Stock Allowance
Call out minimum wall zones, forged or bar-stock condition, cleanup expectations and any machining allowance controlled by the customer.
Bores, Threads and Sealing Faces
Define depth, thread class, runout, surface requirement, edge condition and accessible inspection method for each critical feature.
Secondary Processing Sequence
Show which dimensions apply before or after heat treatment, grinding, passivation, coating or other approved secondary work.
Traceability and Inspection Records
Specify material certificates, lot traceability, first article, dimensional report, special-process records and packaging requirements.
Five Decisions That Stay Connected
The process route is released only after material condition, setup, engagement, coolant and tool-state assumptions are aligned with the drawing.
Stock Condition
Confirm grade, heat condition, surface scale, stock allowance and whether the material is bar, plate, tube, forging or customer-supplied stock.
Setup Rigidity
Plan workholding, support, overhang and datum transfer around the weakest feature and the most expensive final dimension.
Cut Engagement
Use feature-specific entry, direction, allowance and finishing strategy to reduce rubbing and repeated work hardening.
Coolant and Chips
Direct coolant and evacuation around the actual tool access so heat and chips do not stay trapped in the cutting zone.
Tool-State Gate
Tie edge checks or changes to critical features, dimensional trend and batch risk before the process drifts outside the approved window.
Cutting data is not published as a universal promise. It is selected after the grade, condition, machine, tool, feature and stability are known.
Applications Where Material Cost Raises the Cost of a Mistake
Representative applications are reviewed by grade, load, environment, geometry and documentation. They do not identify YXT customers or certified end uses.
Aerospace and Hot-Section Support Hardware
Rings, housings, shafts, mounts and flow-path support features reviewed against the controlled drawing. Flight qualification and design authority remain outside the machining claim.
Energy and Turbomachinery Components
Impellers, sleeves, retainers, valve hardware and high-temperature interfaces where material condition and concentric features shape the route.
Chemical-Processing Hardware
Valve trim, cages, nozzles, fittings and corrosion-resistant interfaces machined to the specified alloy and drawing requirements.
High-Temperature Industrial Equipment
Fasteners, sensor housings, fixtures, sleeves and wear interfaces for equipment exposed to heat, load or aggressive media.
Inspection Starts Before the First Chip
Incoming material identity, datum strategy, critical-feature access and required records are confirmed before the first production operation.
Documentation is quoted by project
Material certificates, first article, dimensional reports, lot traceability and managed-process records are included only when stated in the quotation.
Verify Material and Condition
Match the incoming stock, supplier record and specified condition to the approved purchase and drawing package.
Confirm Datums and Measurement State
Define how the part is supported, aligned and measured, especially for rings, thin walls and flexible geometry.
Release First Features
Check critical bores, threads, walls, interfaces and surface condition early enough to protect the remaining material value.
Monitor Dimensional Trend
Use in-process checks and planned tool-state gates around features where wear or heat can move the process.
Complete Records and Protected Packing
Finish the quoted dimensional and visual review, preserve lot identity and protect threads, bores and sealing faces for delivery.
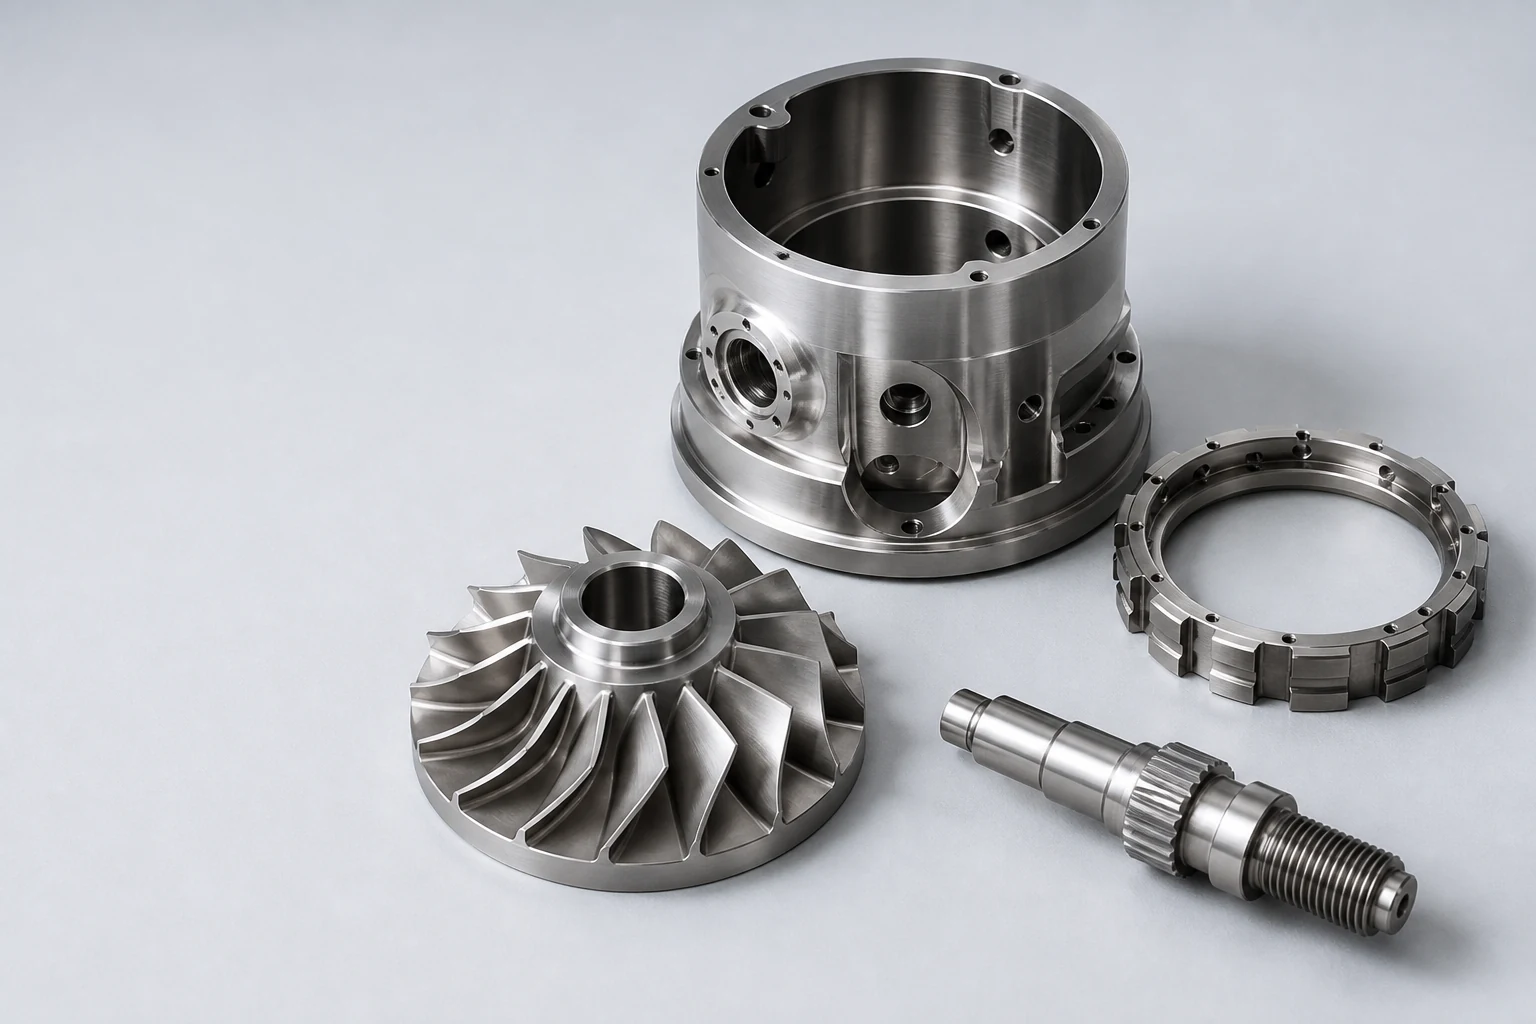
Representative Superalloy Component Families
Original YXT page visuals show machining-focused part families. Final alloy, geometry, condition and acceptance remain drawing-specific.
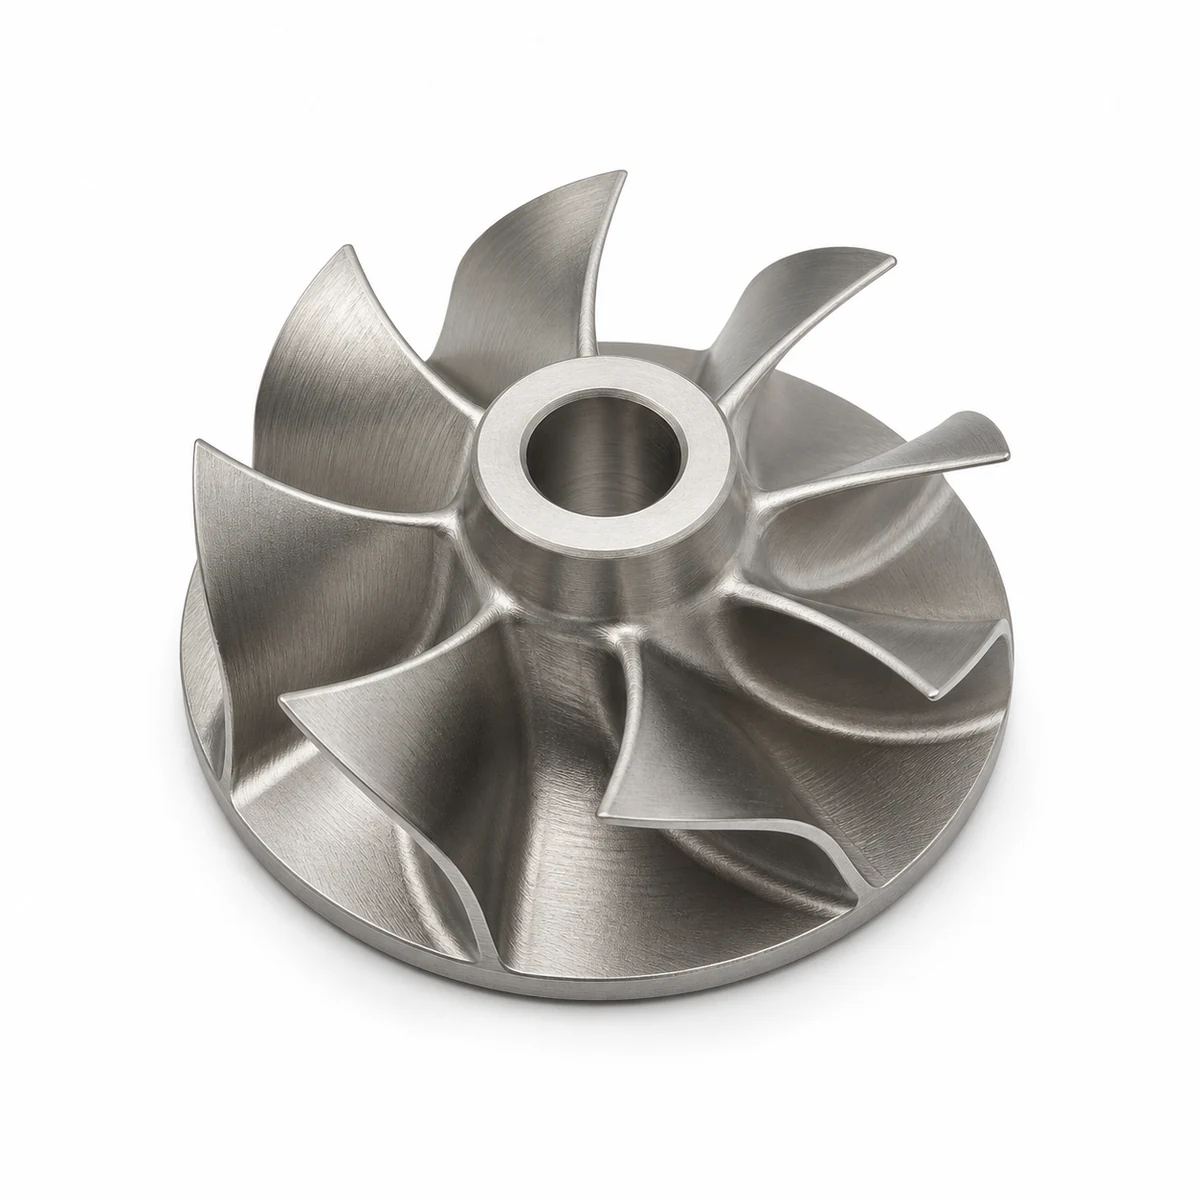
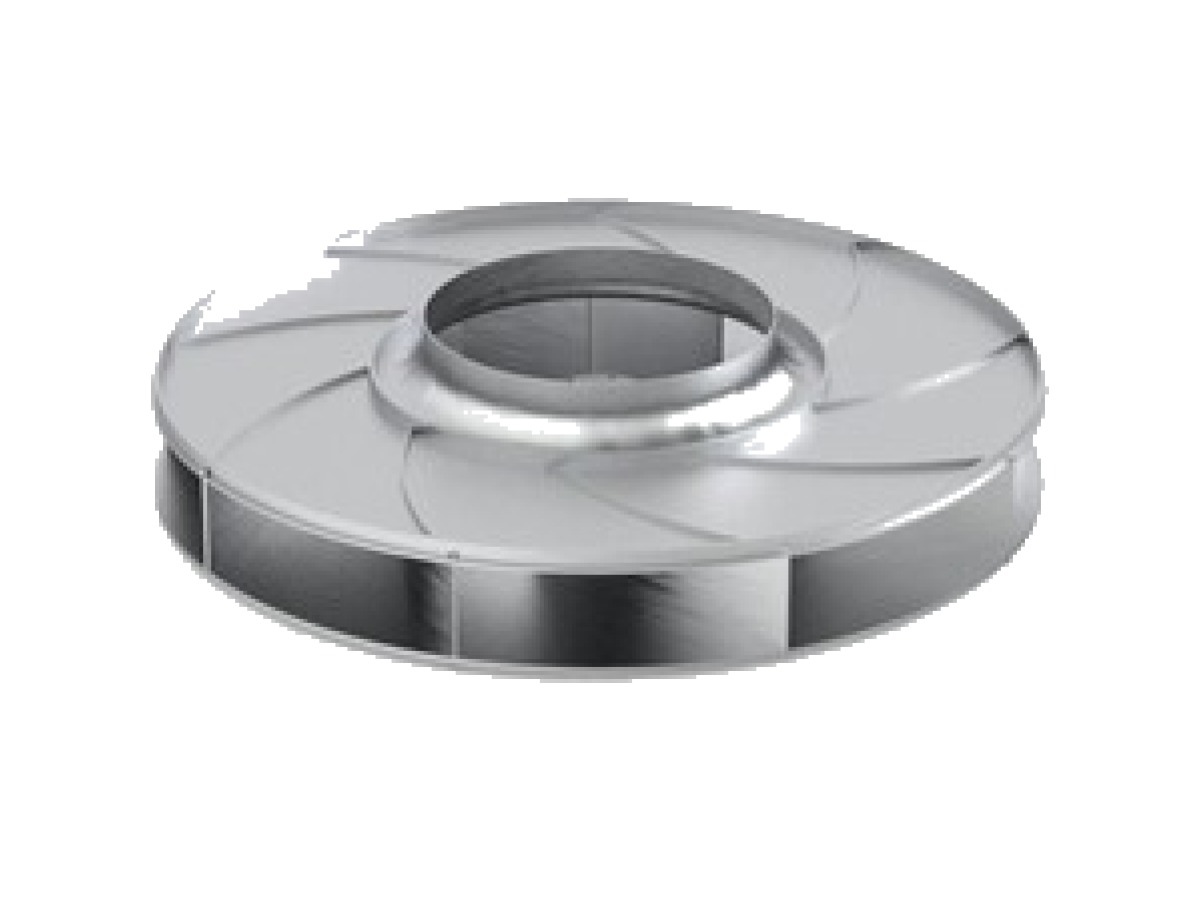
Machined Impeller
Curved flow surfaces, central bore and controlled edge condition for a reviewed alloy and stock route.
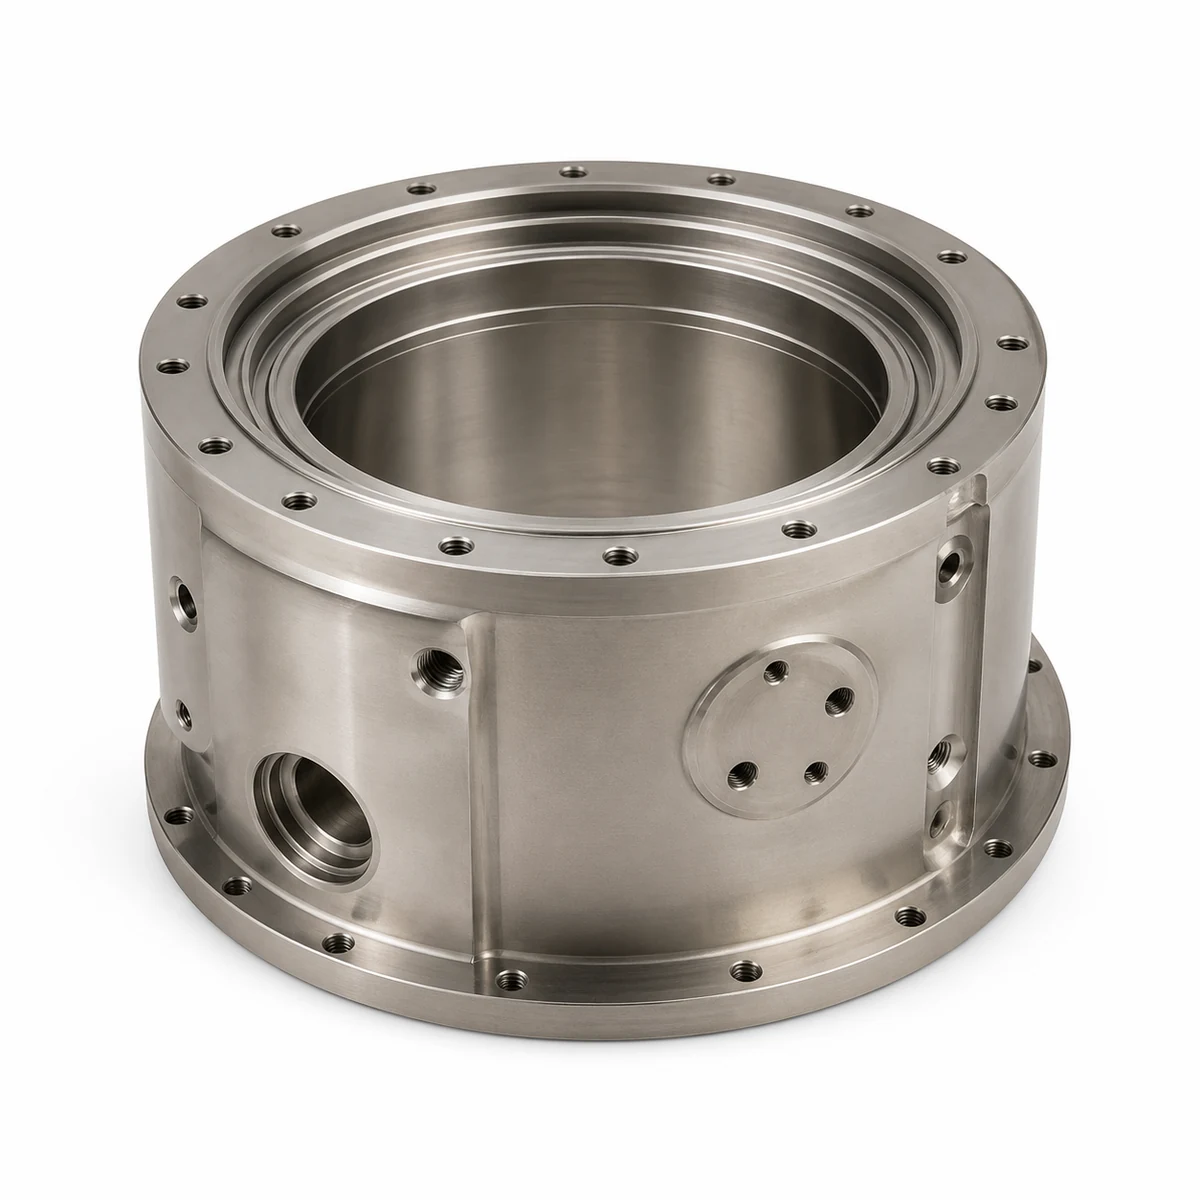
Ported Housing
Deep bore, flange pattern, side ports and wall geometry planned around support and dimensional state.
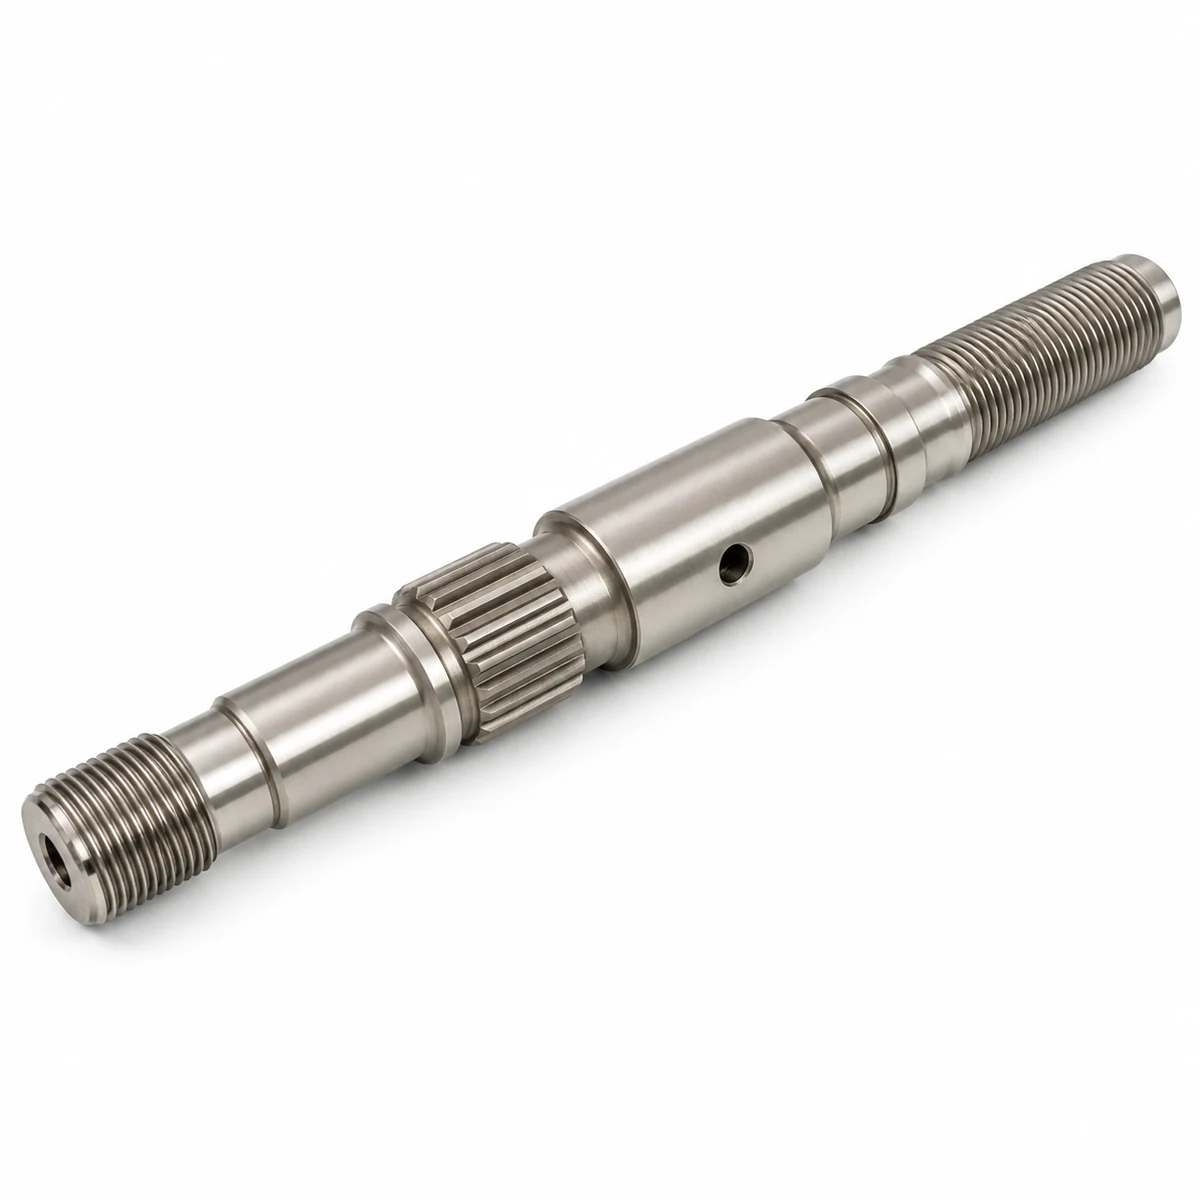
Threaded Shaft
Threads, journals, spline and concentric diameters with project-specific finish and inspection scope.
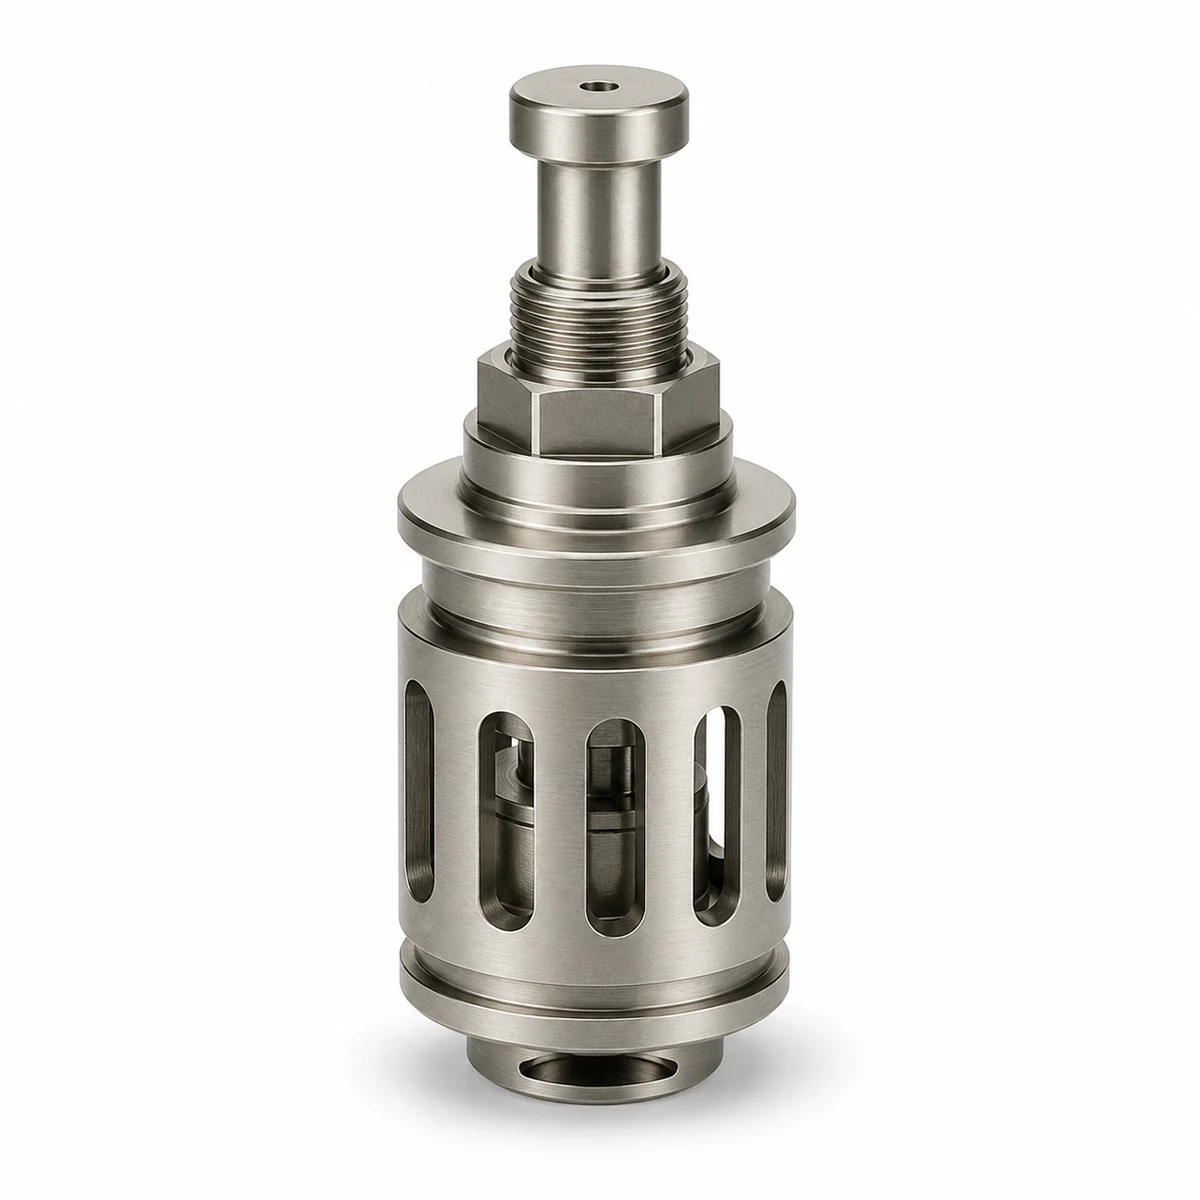
Valve Trim Component
Flow slots, sealing diameters, threads and bores machined to the specified material and drawing.
Superalloy Machining FAQ
Final capability, process assumptions and inspection scope are confirmed against the exact grade, condition, geometry and drawing package.
What should I send for a superalloy machining quote?
Send the 3D CAD model, controlled 2D drawing, exact grade and specification, supplied or final heat condition, stock form, quantity, critical datums, thin-wall zones, threads, surface requirements, secondary-process sequence and requested documentation.
Which superalloys can YXT review?
Typical review scope includes Inconel 718 and 625, Hastelloy C-276, Waspaloy, Haynes 282, A-286 and other nickel, iron or cobalt superalloys when the exact specification and condition are supplied. Acceptance depends on geometry, stock, quantity and required records.
Why are nickel-based superalloys difficult to machine?
Many retain high strength, concentrate cutting heat and can work harden when the tool rubs or dwells. A stable setup, positive cutting, directed coolant, chip evacuation and planned tool-state checks are therefore part of the process route.
Can YXT machine thin walls, deep bores and precision threads?
These features can be reviewed, but practical capability depends on diameter, depth, wall map, access, stock condition, datum strategy and inspection state. Send the controlled drawing so the support and sequence can be assessed.
Does YXT provide heat treatment, grinding or passivation?
YXT can coordinate selected secondary processes when they are explicitly included in the approved route and quotation. Managed external processes are identified in the quotation, and the required records must be specified before release.
Can you guarantee one tolerance for every superalloy part?
No single tolerance is responsible for every grade and geometry. The practical capability is reviewed against part size, wall thickness, feature access, material condition, quantity, secondary processing and measurement method.
Can YXT support prototypes and repeat production?
Yes. YXT can review one-off parts, engineering quantities and repeat batches. Material availability, revision control, fixture strategy, tool-life plan, inspection scope and annual demand determine the production route.
Send the Superalloy Part Package for Review
YXT will review the material condition, geometry, critical features, quantity, secondary processes and inspection scope before confirming the manufacturing assumptions for quotation.
3D CAD and controlled 2D drawing
Exact grade, specification and heat condition
Critical features and secondary-process sequence
Quantity, traceability and inspection scope