First article inspection for CNC parts is a full check of the first piece made on the production process, against a ballooned PDF, before you release the remaining quantity. Map every numbered dimension to a method (CMM, caliper, thread gauge, or visual), write the actual, and mark pass or fail. Confirm the material lot (6061-T6, 304, POM) against the cert, and check finish callouts such as Ra 3.2 or Type II anodize. The first article must use the same fixture, tool list, and program as the rest of the order. A hand-polished sample from a different setup is not FAI. If the drawing leans on ISO 2768 defaults, still inspect those classes, but balloon the fits and GD&T frames that control assembly.
You are usually a US or EU engineer sending an RFQ to a Dongguan shop. The quote looks fine. The risk is the first metal off a production vise, not a one-off prototype cut on a different machine.
Treat FAI as a gate: nothing else ships until the ballooned report matches the frozen revision. Skip that gate and the factory will repeat the same miss across the lot.
Key takeaways
- FAI is the first piece from the production process, not a sample from a different setup.
- Balloon the PDF so every inspected limit has an ID, a method, and a pass/fail.
- Material certs and finish thickness belong on the same report as the dimensions.
- Approve in writing, issue a deviation, or recut. Do not “see how bulk looks.”
What first article inspection for CNC parts proves
First article inspection for CNC parts proves that this setup, this program, and this material lot can hold the drawing, not that a skilled operator can baby one piece. You are qualifying a process you will repeat.
A prototype cut in a soft vise, then a production run in a hard fixture, is two processes. The first piece of the second process is the first article. If the shop emails photos of a “sample” from last week’s tryout, that file is DFM evidence, not FAI.
Close DFM and fixture tryout before FAI. A report on a revision you are about to obsolete wastes a week. Freeze the STEP and the PDF together. If the solid still has a blend the drawing cancelled, CAM will cut the blend and the inspector will balloon the cancelled view.
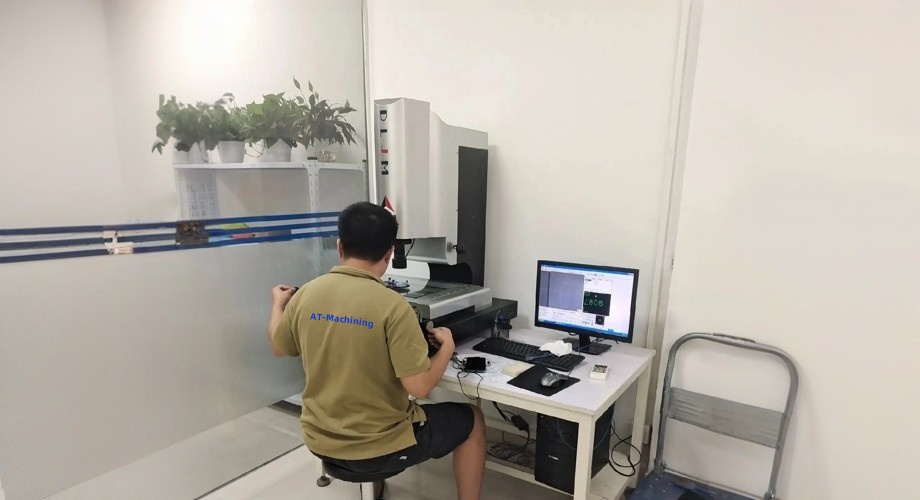
For custom CNC machining services, ask in the RFQ whether FAI is on the first lot and which instruments they plan to use. A CMM is the right tool for position and profile. A caliper is enough for a non-critical overall length. A thread plug is the right tool for a 6H class. A photo of a shiny hole is not a class check.
FAI also proves the inspection plan itself. If balloon 12 is a position frame to A-B-C and the shop measured that hole to a vise jaw, the report is green and the assembly is still wrong. The method column is part of the proof, not a footnote.
Quantity does not change the definition. Ten pieces and two hundred pieces both need a first article from the production process. For small-batch CNC machining, you can keep the balloon list shorter than a named aerospace packet. Ask the shop if they support PPAP or a named form. Do not assume they do.
What FAI does not prove: that every later piece will be identical without in-process checks. It proves the process can make one good piece under the recorded setup. Lot inspection, SPC, or a skip-lot plan is a separate buyer decision after the gate opens.
Freeze files and balloons before anyone cuts
A usable FAI starts with one revision on both files. Send STEP plus a PDF with a title block, revision letter, and default tolerance note.
If the drawing is silent, shops often fall back on ISO 2768-1 (1989) general tolerances. That is a coarse net. Balloon the holes, datums, and GD&T frames that ASME Y14.5-2018 treats as functional. Unspecified sizes can stay on the default class. Fits, datums, and feature control frames cannot hide inside that class.
One balloon, one requirement. Do not hide a thread class, a Ra 3.2 callout, and a position frame under a single ID. If a hole has Ø8H7, a position 0.05 mm at MMC to A-B-C, and a 12xD depth note, that is three balloons (or three rows that share a hole callout but split the checks). Mixed rows are how a shop marks “OK” on size and skips position.
Number balloons in reading order: left view, then top, then sections, then notes. Keep the same IDs on the report. If you send a customer template, map your balloons to their item numbers before the shop cuts. Renumbering after measurement is how actuals land on the wrong limit.
When the packet is ready, send it through the contact page with quantity, material, finish, and whether you want the first article shipped or held for a photo and report. Say then if you will use a customer FAI template. Say whether FAI is on the raw machining or after Type II 5-25 µm. Coating changes size. Measuring the wrong state is a false pass.
Include the setup sheet fields you expect on the report header: program name, fixture ID, work offset, tool list revision, material heat number, and operator. Those fields are how you later prove the lot used the same process.
How to run first article inspection for CNC parts
How to run first article inspection for CNC parts is a fixed sequence. Skip a step and the report will not map back to the drawing.
- Match revisions on the PDF and the solid (drawing number, rev letter, date). Done when the title block and the CAD property show the same rev.
- Balloon every limit you will inspect (dimensions, GD&T, threads, Ra, coating). Done when each balloon ID is unique and listed in a blank report.
- Assign a method and a gauge to each balloon (CMM, height gauge, thread plug, surface tester, coating meter). Done when the method column has no blanks.
- Cut the first article on the production fixture with the production tool list. Done when the setup sheet and program name are on the report header.
- Measure actuals and write them next to the limits. Done when every balloon has a number, not “OK,” and a pass/fail.
- Attach the material cert, heat-treat record if any, and finish evidence (Type II 5-25 µm when that is the spec). Done when the lot number on the cert matches the traveler.
- Disposition in writing: accept, accept with a signed deviation, or recut. Done when you return a signed copy before the rest of the quantity is released.
A common miss: the shop FAIs a vice-clamped prototype, then moves to a production fixture that dumps clamp force into a thin wall. The report looks green. The lot is not.
Another miss: the CMM program uses a different datum order than the feature control frame. ASME Y14.5-2018 ties position to the stated datum sequence. If the frame is |POS|Ø0.05(M)|A|B|C| and the CMM aligns to C first because that face was easy to clock, the numbers are not the requirement. Fix the alignment, then remeasure. Do not open the tolerance to wash a bad frame.
Write actuals with units and enough digits to show the method. A 0.05 mm position zone reported as “0.0” is not a measurement. If the CMM software reports a bonus at MMC, record the actual hole size on the same row so you can see how the bonus was earned.
If CNC milling leaves a blend on an R0 corner, catch it here. If a deep hole is short of full diameter because the drill point ate the depth, catch it here. FAI is the last cheap place to find those misses.
Which features belong on the FAI report
The report should cover every balloon, plus notes that dimensions do not capture. Material, hardness, and coating thickness fail assemblies as often as a hole location.
| Check | Typical tool | Put on FAI when | Watch-out |
|---|---|---|---|
| Size (length, OD, pocket) | Caliper, mic, bore gauge | Open tolerances and stock sizes | Calipers lie on thin walls |
| Position, profile | CMM | GD&T frames and hole patterns | Datum order must match the drawing |
| Threads | Plug/ring gauge | Class 2B/6H and depth | “Looks fine” is not a class check |
| Surface | Ra tester or visual vs sample | Ra 3.2, sealing faces | As-machined vs bead blast changes Ra |
| Coating | Thickness meter | Type II / Type III, plating | Measure after coating |
| Deep hole L/D | Pin, bore gauge at stated depths | Holes past about 4xD, blind floors | A CMM probe may not reach the floor |
Bottom line: if it can fail the assembly or the print, it gets a balloon and a method, not a photo caption.
Typical fails: mixed revisions, FAI sent raw when anodize was quoted, or position measured to a vice jaw. Mixed material lots on a split run also fail the cert balloon even when sizes pass.
Coating belongs on the finished first article when the drawing calls Type II, Type III, or plating. MIL-A-8625 Type II / Type III anodic coatings (2003 issue) is the usual reference for that balloon. Measure thickness on a significant surface, not only on a scrap coupon, unless the drawing names a coupon.
For deep holes, do not pretend a two-point caliper at the mouth is the whole hole. A 12xD bore can be in spec at the entry and tight or bell-mouthed at mid-depth. Call out measurement depths on the balloon list (for example 3 mm, 15 mm, 28 mm) so the shop and you argue about the same plane.
ASME Y14.5 datums on a ballooned first article
ASME Y14.5-2018 datum strategy is what makes a ballooned FAI mean the same thing in the shop and in your assembly. Balloon the datum features themselves, then balloon every frame that uses them.
Worked housing example. A 6061-T6 manifold plate, 120 x 80 x 18 mm, quantity 40, Type II 5-25 µm after you accept the raw FAI. Datum A is the mounting face that sits on your plate (three-point plane). Datum B is a Ø8H7 dowel bore, perpendicular to A. Datum C is a short milled edge that stops rotation. Hole pattern: four M6x1-6H through holes, position Ø0.2 mm at MMC to A-B-C. One Ø4 mm blind hole, 28 mm full-diameter depth (L/D = 7), for a sensor. Internal pocket corners R2.5.
Balloon the packet like this:
| Balloon | Requirement | Method | Pass when |
|---|---|---|---|
| 1 | Datum A flatness 0.05 mm | CMM plane | Plane within zone, three-point scheme matches targets if any |
| 2 | Datum B Ø8H7 size | Bore gauge / CMM | Size in H7, recorded actual |
| 3 | B perpendicular to A | CMM | Within the stated tolerance |
| 4 | Datum C edge location to B | CMM | Clocking stop matches the frame |
| 5-8 | M6 position to A-B-C at MMC | CMM plus pitch-diameter or plug | Each hole inside the zone, bonus only if size is recorded |
| 9 | M6 class 6H and through | Plug gauge | GO through, NO-GO does not |
| 10 | Ø4 x 28 mm full diameter, 118° point allowed below | Pin / depth mic | Full diameter to 28 mm, not tip depth |
| 11 | Material 6061-T6, heat number | Cert vs traveler | Alloy and temper match the PO |
| 12 | Ra 3.2 on datum A | Ra tester | As-machined face, not a sanded patch |
If the CMM cannot seat on A the way the assembly seats, the primary datum is already wrong. A painted cosmetic face, a thin wall that springs under the probe, or a vise jaw used as A will pass FAI and miss the dowels.
Datum targets matter on cast or uneven stock. If A is three pads, balloon the pads, not the raw floor between them. Probe the pads. Do not average a warped floor into a fake plane.
Record the alignment: origin, rotation, and whether MMC modifiers were applied. That paragraph on the report is how a second CMM, or your incoming lab, can repeat the result.
Approve, deviate, or recut before the rest of the lot
Your job after the report lands is a written disposition, not a thumbs-up in chat. Accept as-is, accept with a deviation that also applies to the lot, or reject and recut.
A 0.03 mm miss on a cosmetic chamfer is not the same as a 0.03 mm miss on a bearing bore. Write the deviation so the shop does not “fix” a non-issue by changing a process that was already good. Keep the first article, or a stay-behind duplicate, until the lot is received.
Disposition checklist before you release quantity:
- Every balloon has an actual and a pass/fail. No “see photo.”
- Datum order on the CMM printout matches the feature control frames.
- Material heat number matches the cert and the traveler.
- Finish state matches the RFQ (raw FAI vs coated FAI).
- Failed balloons are either recut, or covered by a signed deviation that names the balloon IDs and the lot quantity.
- Setup sheet (fixture, program, tools) is attached so the lot cannot silently change.
- You keep a copy of the ballooned PDF at the same revision as the report.
If balloon 10 fails because the Ø4 hole is only 22 mm of full diameter, that is an L/D and drill-point problem, not a “depth is close enough” chat. Either recut with a longer peck and a full-diameter note, or change the drawing to the depth you will accept. Releasing 39 more pieces with the same drill cycle repeats the miss.
If you accept with deviation, say whether the deviation is for this lot only. A one-lot waiver that the shop treats as a new default will follow you into the next PO.
FAQ
What is first article inspection for CNC parts?
It is a documented check of the first production piece against every ballooned requirement on the frozen drawing. Do it before releasing the remaining quantity, using the same setup the lot will use. The report lists balloon ID, requirement, method, actual, and pass/fail, plus material and finish evidence. A polished prototype from a different fixture is tryout, not FAI. If the drawing uses ASME Y14.5 frames, the inspection alignment must follow those datums, not a convenient mill face.
Do I need AS9102 for a China CNC prototype?
No, not unless your program requires that form. Ask the shop whether they can fill AS9102-style forms. Do not treat a named form as a factory certification. A ballooned PDF plus a method list plus actuals is enough for most industrial lots. If your quality system demands a specific form, send the blank with the RFQ so the shop prices the paperwork. Do not assume a Dongguan mill-turn cell keeps aerospace forms on the shelf.
How many pieces are in a CNC first article?
Usually one piece from the production process, sometimes two if you want a stay-behind sample. Extra pieces help on unstable thin walls, but they do not replace a complete balloon list. Two incomplete reports are still incomplete. If a pocket wall moves when you unclamp, a second piece from the same fixture tells you whether the move repeats. It still does not let you skip datums, threads, or coating balloons.
Can the shop self-approve FAI without the buyer?
No. The shop can measure and recommend. You own the disposition, because only you know which miss the assembly can absorb. A 0.04 mm position miss on a clearance hole may be fine at MMC. The same miss on a dowel bore is not. Write accept, deviate, or recut against balloon IDs. Chat approval disappears when the night shift starts the rest of the quantity.
What if only a few dimensions fail FAI?
Reject or write a deviation for those balloons, then decide whether the process must change. Do not release the lot on a verbal “it should be fine.” If the fail is a datum or a pattern location, recut or re-fixture. If the fail is a cosmetic chamfer, a one-lot deviation is often cheaper than a new program. Name the balloon IDs, the actuals, and whether the waiver applies to this PO only.
Should first article inspection include anodizing thickness?
Yes, if the drawing calls Type II, Type III, or a plating thickness. Measure coating on the first finished article, not only on a raw sample. MIL-A-8625 Type II / Type III anodic coatings (2003 issue) is the usual reference for that balloon. Decide in the RFQ whether the dimensional FAI is raw (then a coated piece is checked for thickness and masked bores) or fully finished. Tight H7 holes after Type II 5-25 µm need a size balloon in the coated state.
How should I balloon GD&T versus plus/minus sizes?
Give each feature control frame its own balloon, and give the datum features their own balloons. Plus/minus stock sizes can share a default ISO 2768 class if you still inspect a sample of those sizes. Do not put |POS|Ø0.05(M)|A|B|C| under the same ID as Ø8H7. Position needs a CMM aligned to A-B-C. Size needs a bore gauge. Mixed methods under one ID produce “OK” with no actual for the frame that actually controls the assembly.
Put first article inspection for CNC parts in the RFQ as a ballooned PDF, a method list, and a written disposition before the rest of the quantity is cut. Send the STEP, the PDF, material, finish, and quantity through the contact page so the shop can tell you how they will measure the first piece.