A CNC machining DFM checklist is the last pass you run on STEP and PDF files before you send a China RFQ. Fix missing datums, default tolerances tighter than ISO 2768-1 (1989) medium class, sharp internal corners with no fillet, and walls too thin for the pocket height. Call out material (6061-T6 or 304 stainless), surface finish (Ra 3.2 µm unless noted), and threads (for example M6x1-6H with depth). Shops quote the drawing, not your intent. If the 3D model and the PDF disagree, the number you get is a guess. Close those gaps, then send one controlled pack.
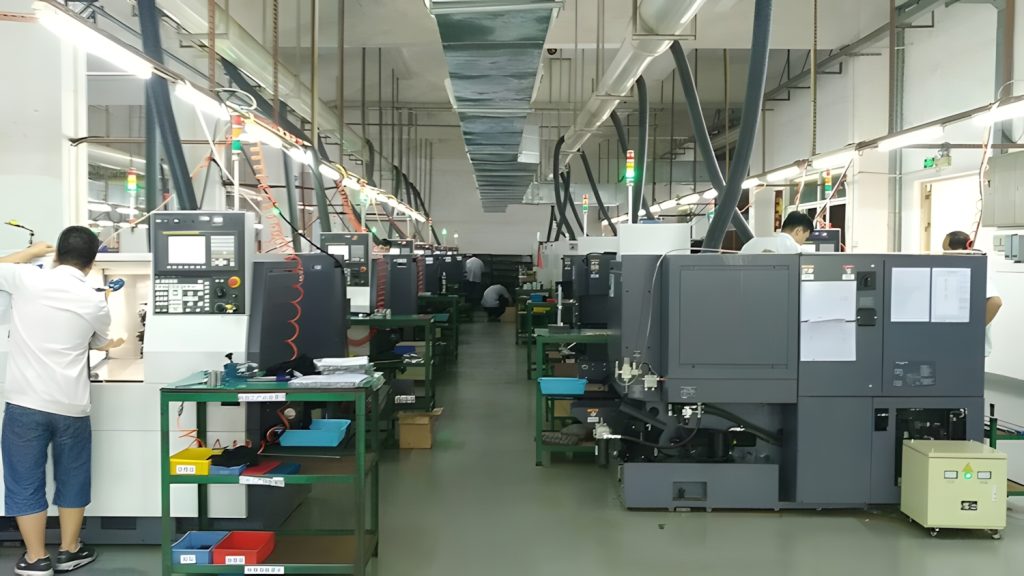
You are a US or EU engineer sending an RFQ to a Dongguan mill. The shop will not rebuild design intent from a render. They will price the features they can see, the tools those features force, and the inspection those tolerances force.
Run this list in drawing order. The issues at the top change the quote the most.
Key takeaways
- Send one PDF plus one STEP with matching revision, material, and finish. Conflicting files pad the quote.
- Open default tolerances and add datums before you chase cosmetic fillets. Inspection often costs more than a 0.5 mm radius.
- Sharp internal corners, deep pockets, and thin tall walls force small tools and extra setups.
- If a feature is not dimensioned, the shop applies a general tolerance that may not match the mate.
Why a CNC machining DFM checklist belongs in the China RFQ pack
A China CNC RFQ is a pricing problem, not a design review meeting. The estimator has your PDF, your STEP, and a short email. They will not send eight questions about missing threads. They will add risk or quote the easy interpretation.
ASME Y14.5-2018 Dimensioning and Tolerancing is the language most US drawings already claim. Put ISO 2768-1 (1989) on the sheet when you do not want every hole at ±0.02 mm. Medium class (ISO 2768-m) on a 40 mm overall length is typically ±0.3 mm, which a 3-axis mill can hold on non-mating faces without a spring pass. A title-block ±0.05 mm on that same length is a finishing job hiding in a milling quote.
The mill also prices tool diameter and stick-out. A 6 mm end mill in a 20 mm-deep pocket is about 3.3:1 length-to-diameter (L/D) and usually finishes clean in 6061-T6 at Ra 3.2 µm. A 2 mm mill in the same pocket is 10:1 L/D. That tool chatters, feeds slower, and often needs a second finish pass. Your checklist exists so those tool choices are visible on the PDF before the RFQ leaves.
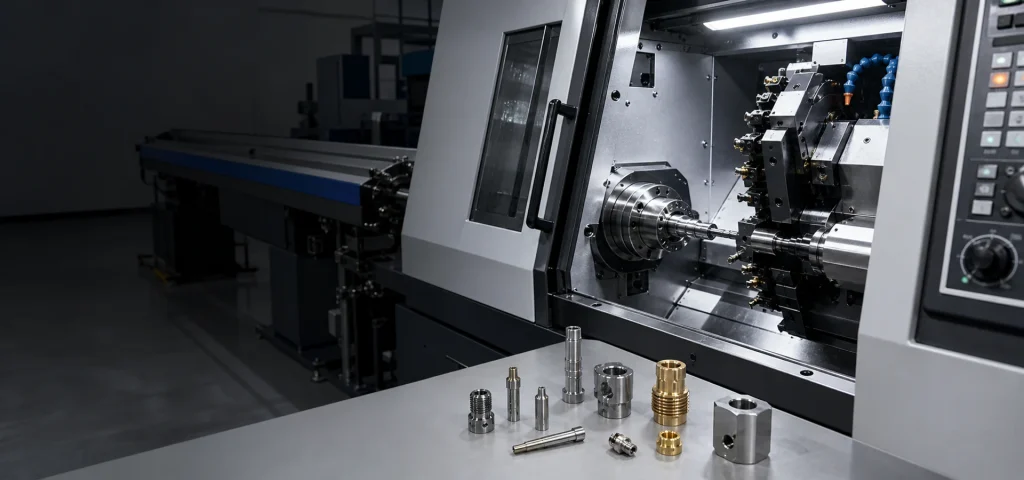
If the part will go to custom CNC machining services, attach this list as a one-page cover note. You get fewer clarification emails. For a turned OD with milled flats, send the same note to the CNC turning estimator so the shaft is not quoted as two unrelated jobs.
Drawing issues a CNC machining DFM checklist should catch first
Fix control issues before geometry. A perfect fillet on a drawing with no datums still cannot be inspected.
- Missing primary datum scheme. If A, B, and C are not defined, the shop picks a vise face. Use this when the part has a mating plane, bore pattern, or seal. Skip a full GD&T stack only on a simple block with one functional face. Under ASME Y14.5-2018, datum A is the assembly sit-down plane. Add true position to A|B|C on a mating 4-hole pattern. A pattern to a sawed edge can pass CMM and fail the fixture.
- No general tolerance block. Title-block ±0.05 mm on every dimension forces extra finishing. Call ISO 2768-m and tighten only the fits. Do not use a wide class on press fits, bearing bores, or seal grooves. Typical ISO 2768-m (1989) is about ±0.1 mm on 6-30 mm features and ±0.2 mm on 30-120 mm. Write H7 if you need H7. Do not mix a metric ISO block with inch plus-minus unless you name the winner.
- STEP and PDF disagreement. Fillet in the model, sharp corner on the PDF, or a hole that moved after a late edit. Overlay both files. You are done when a second person finds no conflicting feature. Count holes and threads.
housing_revC.stepnext tohousing_revB.pdfis not a matching pack.
- Untitled material and temper. “Aluminum” is not a spec. Write 6061-T6, 7075-T6, or 6082-T6. Skip a mill-cert request only on a shop fixture that never ships. Aluminum Association alloy names (aluminum.org) are what the mill expects. “SS” is equally useless: 303 taps easier than 304.
- No stock envelope or overall size. Purchasing picks bar or plate from L x W x H. If 82 x 54 x 18 mm is missing, the shop measures the STEP box and may mill extra stock you never wanted. Put the envelope from the datums.
- Orphan hole that exists only in 3D. If a mating hole is not on the PDF, it is not in the quote, and it may not be in the program.
Geometry issues that change cycle time and risk
These features turn a 6 mm end mill into a 2 mm end mill. That is where quotes jump.
- Sharp internal corners with no fillet. A square internal corner needs a tiny tool, EDM, or a dogbone. Add an internal radius at least as large as the mill radius (3 mm fillet for a 6 mm mill). Prefer R 3.5-4.0 mm so a finisher is not dwelling at matching R 3.0 mm. A 0.5 mm CAD default is a 1 mm mill; in a 16 mm-deep pocket that is 16:1 L/D. If you need sharp, note “EDM acceptable” or put a dogbone on the print.
- Thin walls and tall ribs. Aluminum walls under about 1 mm, or height-to-thickness well beyond 10:1, chatter. A 1.2 mm wall 18 mm tall is 15:1 and will taper under a 6 mm mill. 304 and 4140 want closer to 8:1. Dimension the wall from a datum. Thicken or shorten unless weight is a stated requirement.
- Deep pockets without tool access. Depth more than about 4 times the tool diameter means a long, skinny mill. A 28 mm-deep pocket with R 1.5 mm asks for a 3 mm mill at about 9:1. Raise the fillet to R 3.5 mm and a 6 mm mill hogs at about 4.7:1. A through-pocket is cheaper than a blind well of the same depth.
- Odd hole sizes and extra-deep holes. Prefer drill-chart diameters and keep depth-to-diameter near 4:1. Ø4.15 mm through is a custom reamer. Blind holes deeper than 6xD need peck cycles. On the lathe, a Ø8 mm bore 40 mm deep is 5:1; say whether a drill point may break through.
- Undercuts and extra setups. A groove on the fifth face is another vise flip. If it can move to an existing setup face, move it. CNC milling quotes jump when items 7 to 11 are still CAD defaults.
- Turned features with mill defaults. Show turned ODs, runout to a datum axis, and milled flats on one sheet. Put groove width and insert corner radii (often R 0.4 mm), not a 0.2 mm mill fillet, on the lathe view.
Notes shops cannot invent for you
Finish and thread notes decide coating racks, tap selection, and whether a face stays as-machined.
- Threads without class, depth, and relief. Write M6x1-6H, hole depth, and thread depth. A typical M6x1 tap needs about 2.5-3.0 mm of incomplete thread plus chip well. Calling 12 mm full thread in a 12 mm blind hole is how taps break. For inch: 1/4-20 UNC-2B with both depths. “M6” alone is not a quote.
- Finish, mask, and Ra left blank. As-machined milled faces are often Ra 3.2 µm. Call Ra 0.8 µm only on faces that need it. For Type II anodize, say dye, mask, and before/after coat. MIL-A-8625F (1993) Type II films are often 5-25 µm. A blanket Ra 0.8 µm is extra finishing. Ra 1.6 µm is a common turned OD; Ra 0.4 µm is grind or polish.
- Coating vs size order. If an H7 bore must stay H7 after Type II, mask it or size it after coat. Write which rule wins. A 0.8 mm wall inspected after coat is a rack-scuff risk as well as a mill risk.
If Incoterms 2020 is how you want the quote structured (EXW Dongguan vs DAP your dock), put that on the RFQ email, not in a CAD layer.
| Issue | Why the quote slips | Fix before you send | You can skip when |
|---|---|---|---|
| No datums | Shop inspects the vise, not the mate | Add A/B/C plus position or profile | Simple block, one functional face |
| Tight default ± | Extra finish passes on air | ISO 2768-m plus a few fits | Almost every face is a fit |
| Sharp internal corner | 2 mm mill or EDM | Fillet ≥ mill radius | Corner is a specified knife edge |
| Thin tall wall | Chatter and extra support | Thicken or shorten | Weight is a stated requirement |
| Blank finish | Coat and mask guessed | Ra plus anodize type / mask | Raw mill finish is acceptable |
Bottom line: if the row would make a second engineer ask a question, fix it before the RFQ leaves.
| Feature family | Mill (3-axis pocket / wall) | Lathe (OD / bore / groove) | Quote risk if missing |
|---|---|---|---|
| Corner / groove radius | Internal R ≥ half of mill Ø; prefer +0.5-1.0 mm | Groove corner R the insert can leave | Tiny mill or wrong insert |
| Depth vs diameter | Pocket depth / mill Ø near 4:1 or better | Bore depth / Ø near 4:1 or better | Chatter, peck, extra pass |
| Texture | Default Ra 3.2 µm milled | Default Ra 1.6-3.2 µm turned | Blanket Ra 0.8 becomes polish |
| Threads | M x pitch-class, hole depth, thread depth | Same, plus incomplete thread at a shoulder | Tap to floor, broken tool |
| Datums | A on mating plane, B/C clock the pattern | Axis datum for OD runout / concentricity | CMM vs vise argument |
Bottom line: run both columns on mill-turn parts. One missing column is enough to pad the quote.
How to score the pack in 20 minutes
Walk the table on the PDF. Check the STEP only for the features you marked as risky. You pass when revision, material, ISO 2768-m, fillets or EDM notes, and thread class/depth are all present. You fail when a mating hole exists only in 3D.
- Same revision on PDF and STEP. Fail if they differ.
- Title block: alloy-temper, ISO 2768-m, default Ra, coat, before/after size.
- Datums A, B, C. Stop and add them before you argue about fillets.
- Three mating holes: size or class, location from datums, depth if blind.
- Tightest internal R and deepest pocket. Compute L/D for a mill that can finish that R (target about 4:1).
- h/t on the tallest free wall. Past 10:1 in 6061 or 8:1 in 304/4140: thicken, shorten, or note extra finish passes.
- Overlay hole count. A second person finds zero conflicts.
For a 10-piece bridge, send the same pack you would send for 200. Small-batch CNC machining still bills machine time to the drawing.
Worked RFQ. A US mechanical engineer sent a 6061-T6 electronics housing, quantity 25, STEP plus PDF, Type II black. Rev B had no datums, title-block ±0.05 mm, R 0.3 mm corners in a 22 mm-deep pocket, two 0.9 mm walls 16 mm tall (18:1), “M4” with no class or depth, STEP R 1.0 mm vs sharp PDF, blank Ra, and “anodize” with no type or mask. The mill had to assume a 1-2 mm mill at more than 10:1 L/D, spring passes, CMM on air, and tap-to-floor.
Rev C after this CNC machining DFM checklist: datums A/B/C; ISO 2768-m on air; true position on four M3 holes; H7 on one bore; internal R 3.5 mm so a 6 mm mill ran the pocket at about 3.7:1; walls 1.5 mm; M4x0.7-6H, 8 mm hole depth, 6 mm thread depth; matching STEP; Ra 3.2 µm default, Ra 0.8 µm on the gasket; Type II black per MIL-A-8625F (1993), 5-25 µm, gasket masked, sizes before coat. The quote moved because the finishing mill went from 1-2 mm to 6 mm, one vise setup dropped, and inspection collapsed to pattern plus bore plus gasket Ra. Quantity stayed 25. Envelope stayed 80 x 52 x 18 mm.
Failure after a “clean” Rev C: the engineer updated the STEP radii and emailed the old PDF. The shop quoted the PDF. Overlay is not optional.
FAQ
What should a CNC machining DFM checklist include before a China RFQ?
Datums, a general tolerance, matching STEP and PDF, named material, internal fillets, wall thickness, hole and thread specs, and finish notes. Cosmetic logos can wait unless they need a masked face. Put ISO 2768-m on non-mating dimensions and ASME Y14.5-2018 controls only on the mates. Call Ra 3.2 µm as the mill default and name Type II or Type III if you coat. If a pocket is deeper than about 4x the mill you want, change the fillet or the access, do not leave a 0.5 mm CAD corner. The pack is ready when a second engineer can quote without asking what a hole is.
Do I need GD&T on every China CNC quote drawing?
No. You need datums and a few controls on mating features. Use ASME Y14.5-2018 where the fit matters and ISO 2768-1 (1989) for the rest. A cover with one gasket face and a 4-hole pattern usually needs datum A on the gasket, position on the pattern, and ISO 2768-m everywhere else. A simple spacer with one functional thickness can skip a full feature-control frame. What you should not skip is the datum scheme if anyone will CMM the part. Without A/B/C, the shop inspects the vise, and first-article arguments start there.
Can the shop quote from a STEP file alone?
Sometimes, for a simple 3-axis block. They will assume open tolerances and as-machined finish. Send PDF plus STEP if threads, coats, or fits matter. A bare STEP has no M6x1-6H, no Ra 0.8 µm face, and no ISO 2768-m block. The estimator will pick a general mill finish (often Ra 3.2 µm), guess thread depth, and apply a house default that may be tighter or looser than your mate. If the model still has R 0.2 mm CAD fillets, that STEP-only quote also assumes a tiny mill. Use STEP for geometry. Use the PDF as the contract.
Which drawing issue delays a Dongguan quote the most?
Conflicting files and missing threads. The mill can live with a tight radius if you accept the cost. They cannot tap an M6 when the model and PDF disagree. A Rev C STEP next to a Rev B PDF is the usual stall: hole count changes, a boss moves 0.5 mm, and nobody knows which file wins. Missing thread class is the second stall because tap selection and hole depth are not optional on a blind boss. Fix revision lock and thread notes before you chase a 0.2 mm chamfer.
Is a tighter tolerance always better for a first article?
No. Tight defaults add CMM time and finishing you may not need. Hold the fit. Open the rest. ISO 2768-m on a 50 mm non-mating outline is a milling pass. Title-block ±0.02 mm on that outline is a finish pass plus inspection. First article should prove the mates: bore, pattern, gasket Ra, thread gauges. It should not prove that every cosmetic chamfer is ±0.02 mm. If you want a tight first article, mark the features that are tight. A blanket tight block makes the FAI longer without making the assembly better.
When is a sharp internal corner acceptable on a milled pocket?
When the function needs it and you say how to make it (EDM, dogbone, or a later slot). Leaving it sharp with no note is how you get a hidden 1 mm radius. A square nut pocket or a sheet-metal tab seat is a real case for sharp. Put dogbone relief on the print so a 6 mm mill can pass and the square part still seats. If EDM is allowed, write it. If neither is allowed, you are buying a 1 mm mill at high L/D. Put that tiny R on the sheet so the quote is honest, and keep pocket depth as short as you can.
Should the same CNC machining DFM checklist cover turned parts?
Yes, with a lathe column: axis datum, OD/ID sizes, groove width, insert radii, and bore L/D. A mill-only list will miss runout on a shaft that later gets milled flats. Call concentricity or runout to the datum axis on bearing seats. Keep bore depth near 4x diameter unless you accept pecking and extra cycle time. Default turned texture is often Ra 1.6-3.2 µm; do not paste a milled Ra 0.8 µm blanket onto an OD that never seals. Send one PDF that shows turned diameters and milled features together so both estimators price the same shaft.
How do Incoterms belong on an RFQ if they are not a drawing note?
Put Incoterms 2020 on the RFQ email (EXW, FOB, DAP), not in a CAD layer the programmer never reads. The drawing still needs material, finish, and quantity. Freight terms change landed cost and who holds risk. They do not fix a sharp internal corner. If you send EXW Dongguan, the mill quotes the part. If you send DAP your dock, the mill or a forwarder must price packing and transport. Either way, the DFM pack stays the same: matching STEP and PDF, named alloy, ISO 2768-m, and threads with class and depth.
Run this CNC machining DFM checklist on the PDF and STEP, then send one revision-controlled pack. If you want a Dongguan shop to price the same features you designed, start a quote through YXT CNC contact with drawing, material, quantity, and finish already filled in.