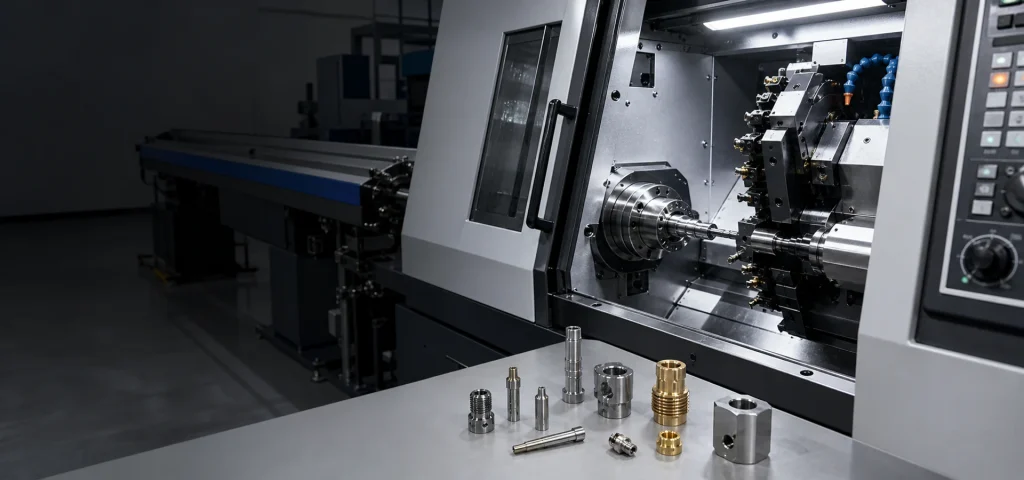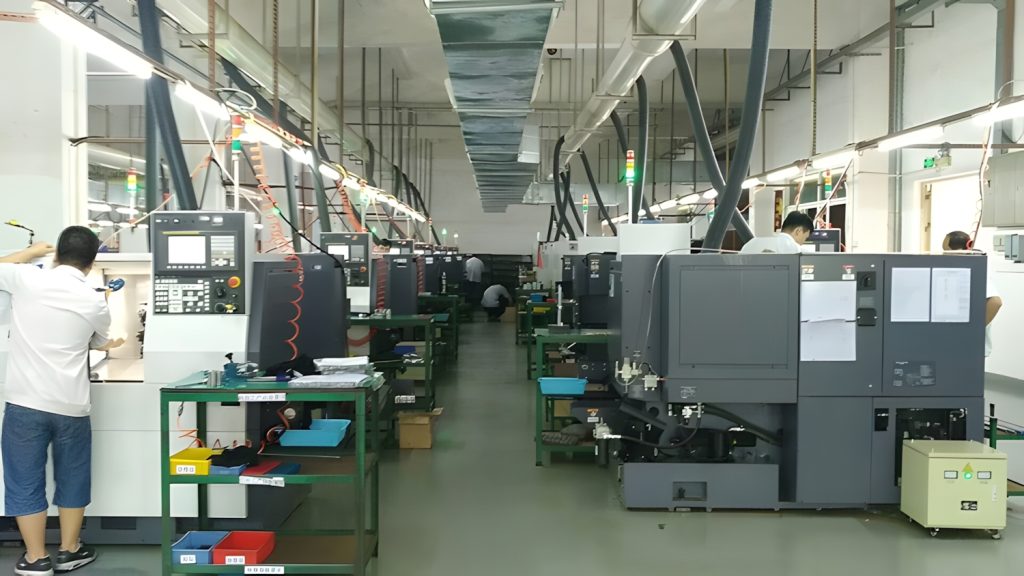
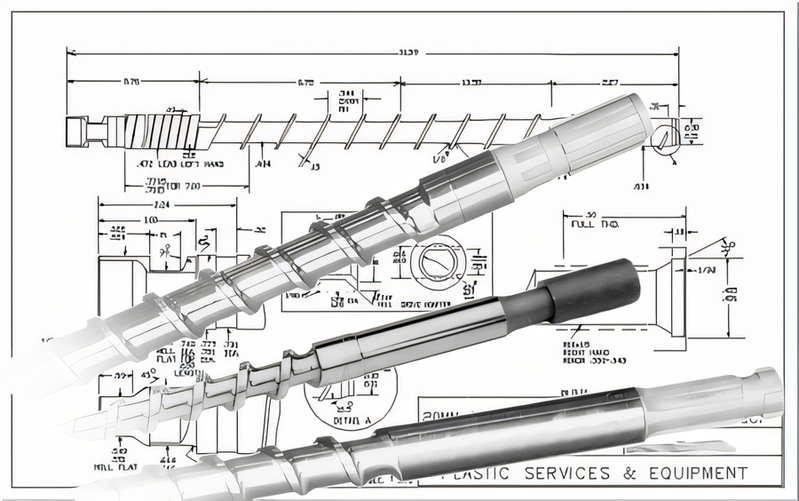
CNC turning quote drawings what to include is a file pack, not a pretty screenshot. Send a STEP (or STP/IGES) model plus a dimensioned PDF. Name the material and temper (6061-T6, 304, 4140, C360). Show datum diameters, fit classes, thread specs, groove widths, and surface callouts such as Ra 1.6. ASME Y14.5-2018 is the usual datum language. ISO 2768-1 (1989) can cover unspecified sizes. Add quantity, finish, and which dimensions need a report. If a field is missing, the China shop will guess, and the guess will show up as a quote question.
You are a US or EU buyer or engineer sending turned parts to a Dongguan factory. This page is the drawing pack for a turning quote. It is not a general China RFQ essay, and it is not a GD&T textbook.
Work in this order: model, drawing, material, critical sizes, finish, quantity, inspection. Stop when the pack is complete.
Key takeaways
- The model is for programming. The PDF is the authority for sizes, notes, and revision.
- Tight sizes belong only on functional diameters, threads, and faces.
- Material without temper is not a material call.
- Finish thickness changes fits. Call Type II or plating thickness when it applies.
- A quote without quantity and inspection scope is a conversation, not an RFQ.
Collect the CAD the shop will actually open
A turning quote starts with a 3D file the CAM system can import and a 2D drawing a human can stamp.
Export STEP, STP, IGES, or X_T from the same revision as the PDF. Name both files with the part number and revision. If the model and the drawing disagree, the drawing wins only if you say so in a title-block note.
Open the STEP and spin it. Confirm undercuts, thread starts, and internal shoulders are real solids. If a groove vanishes in the STEP, the programmer will miss it.
If the part is clearly a lathe job, attach the pack to CNC turning services while you finish the PDF notes.
A common CAD failure is a cosmetic thread in the model and a different class on the PDF. Another is a revolved solid that hides a mill flat. Spin the model, then click the flats, the cross-hole, and the back-end chamfer. If a feature exists only as a note, the CAM toolpath will not see it.
Do not zip a folder of screenshots, an old IGES, and a new PDF with three revision letters. One revision string. One model. One drawing. If you must send a marked-up PDF, bump the revision and freeze it.
Units belong in the title block. A model in inches and a PDF in millimetres is a scrap event, not a quote question. State mm or inch once, then stay there.
If the shaft might be Swiss, the model still has to be a solid of revolution plus real mill features. Swiss CAM reads the same STEP. The bushing decision comes from bar diameter and L/D on the PDF, not from a different file type.
CNC turning quote drawings: what to include on the PDF
CNC turning quote drawings what to include on the PDF is the dimension scheme, the datum frame, and the notes the inspector will use.
| Field | What to put | How you know it is done | Watch-out |
|---|---|---|---|
| Title block | Part number, revision, units, material | Matches the STEP file name | A silent revision is a scrap risk |
| Datums | Datum on the locating diameter or face | A third party can find datum A without you | Cosmetic faces make bad datums |
| Sizes | Limits on fits; general class on the rest | Every functional OD/ID has a limit | Do not tighten every chamfer |
| Threads | Series, class, depth, gauge | A thread plug or ring is named | “M6 thread” is not a class |
| Finish | As-machined Ra, anodize type, plating | Masked threads and fits are marked | Thickness eats diameter |
| Inspection | Ballooned features or a report-scope note | The CMM list matches the balloons | “Inspect 100%” with no list burns time |
| Support | Center hole, rest diameter, or Swiss bar note | Programmer can pick chuck, tailstock, or bushing | Silent high L/D becomes taper |
| Runout | Circular or total runout to a datum journal | Method named: indicator or CMM | “Concentric” with no method |
Bottom line: if a feature can reject the lot, it must have a size or a geometric control on the PDF.
ASME Y14.5-2018 is the common US reference for datums (ASME Y14.5). ISO 2768-1 (1989) is the usual general-tolerance fallback (ISO 2768-1). Write the alloy and temper, not a family nickname. 6061-T6 is a call. “Aluminum” is not.
For aluminum turned parts that later anodize, aluminum CNC machining is the material page to keep next to the drawing. On the drawing itself, still write the grade.
Surface finish sits next to the journal, not only in a general note. Ra 3.2 is a common as-machined start on non-functional OD. Ra 1.6 is a common bearing or seal start. Ra 0.8 usually means extra passes or grind. Do not put Ra 0.8 on every step.
Groove width, undercut, and tool radius need a size. A 1.05 mm snap-ring groove drawn as a sharp slot will be quoted as a question. Call the width, depth, and corner radius the insert can cut.
If Type II or Type III anodize applies, name it and say whether sizes are before or after coating. MIL-A-8625 remains the common US language for those anodic coating types, and 2024 RFQs still cite Type II and Type III by name. Masked threads belong on the view, not in an email. For coating process questions, keep anodizing finishing services beside the pack.
How to build the turning RFQ pack, step by step
How to build the pack is a numbered procedure. Each step has a tool and a done check.
- Export the solid. Use STEP from the approved CAD revision. You are done when the file opens and matches the PDF revision in the title block.
- Freeze the 2D drawing. Use PDF (and DWG if you have it) with units, revision, and a datum frame. You are done when datum A is a real locating diameter or face.
- Write material and temper on the title block. Use the mill grade, not a marketing name. You are done when a buyer could order bar without asking you.
- Limit the tight sizes. Put fits, seal diameters, and functional lengths on the drawing. Leave the rest to ISO 2768-m or ISO 2768-c. You are done when non-functional chamfers are not at ±0.01 mm.
- Specify threads, grooves, and finish. Name class, depth, Ra, and coating type. You are done when a masked thread is shown, not implied.
- Add quantity, inspection, and ship term. Name lot size, which balloons need a report, and the Incoterms 2020 term if the quote includes delivery (Incoterms 2020). You are done when the shop can price packing without guessing DDP versus EXW.
- Send one pack. Attach model, drawing, and a short note to custom CNC machining services or the contact form. You are done when there is one revision string and no unzipped screenshot folder.
A common failure: the PDF says “see model” for every size. The shop then quotes a general class and you fight fits after first article.
Another failure: you tighten every diameter because the last China lot was out of spec. If the last lot failed a bearing fit, tighten that journal and add runout. Leave the reliefs alone. Scatter ±0.01 mm across 40 dimensions and the quote grows while the function does not.
If the lot is a prototype bridge, say the quantity range. Small batch CNC machining is the volume page. The drawing pack still has to stand alone.
L/D, runout, and bar diameter notes that belong on the drawing
L/D, runout, and bar diameter notes that belong on the drawing are process facts the quote cannot invent from a pretty solid.
Write overall length and the smallest diameter on the PDF. L/D is that span over that diameter. A 12 mm journal over 80 mm is about 6.7:1. Add a note: center hole allowed or forbidden; steady-rest diameter allowed or forbidden. If both supports are forbidden on a slender chuck shaft, you are telling the shop to fight taper with passes only. That belongs in the quote as a risk, not as a surprise at first article.
Bar diameter is a stock call. “Shop to select bar” is acceptable when you give the largest finished OD. A stated bar (Ø20 mm 304, Ø8 mm 303, Ø32 mm 4140) is better when you already buy that size. Swiss quotes need a bar that fits the guide bushing. Chuck quotes need a bar or blank that can be gripped. If the largest feature is a Ø48 mm flange, the bar story is chuck, not Swiss. Put that on the RFQ so nobody opens the wrong cell.
Runout belongs next to the journals. Prefer circular or total runout to datum A under ASME Y14.5-2018. Name the inspection method: indicator on V-block or centers, or CMM. “Concentric” is not a method. Size limits stay on the same diameters. Runout does not replace a fit.
If both ends must run true, say whether a sub-spindle, a second op, or Swiss (no reclamp) is acceptable. Reclamping is the usual runout failure mode. Putting 0.02 mm on a back-end journal you can only reach after a flip, with no pickup diameter, is how first-article debates start.
Do not paste L/D, bar, and runout only in the email. If they are not on the PDF, the next revision will lose them.
Swiss, live-tool, and mill-turn notes on a turning RFQ
Swiss, live-tool, and mill-turn notes on a turning RFQ tell the shop which cell owns the secondary features after the drawing pack is already complete.
If the shaft is small bar, slender, and both-end complete, write “Swiss OK” or “quote Swiss.” Add the bar diameter. Driven tools on Swiss can cut a cross-hole or a small hex. That is still a Swiss note, not a mill RFQ. Point the reviewer at Swiss CNC machining when that is the cell.
If the shaft is a chuck job with flats, a keyway, or a cross-hole that must clock to the journal, write “mill-turn / live tooling, one setup.” Put position or a clocking control to the journal datum. Size the keyway width. Do not write “align with port” as the only clock.
If mill volume is a pocketed hub or a large face, write “turn then mill, two ops.” Leave mill stock and a datum diameter the mill can pick up. Send those mill features toward CNC milling services as a second op, not as a replacement for the turning pack.
Live tooling does not replace a Swiss bushing on a high L/D pin. A Swiss bushing does not replace a mill fixture on a deep pocket. Write one route line. Two competing route lines is how you get two incomplete quotes.
What to include on CNC turning quote drawings for the email and a worked pack
What to include on CNC turning quote drawings for the email is the same data in a short cover note so nothing lives only in a chat.
Write part number, revision, material, quantity, finish, need-by date, and the three dimensions that fail the assembly if they are wrong. Point to the PDF balloons. Do not paste a new size in the email that is not on the drawing.
Worked pack, 304 stepped shaft, rev B. Files: SHAFT-1044_RevB.step, SHAFT-1044_RevB.pdf. Title block: 304 / 304L, mm, qty 40, as-machined except Ra 1.6 journals. Datum A: Ø18 g6 journal. Circular runout 0.03 mm on the second journal to datum A, indicator check. M12 × 1.75-6g, thread ring. Groove 1.85 mm wide. Two 8 mm wrench flats, mill-turn, position to datum A. Overall length 92 mm, smallest diameter Ø12 mm (L/D note: tailstock center allowed). Bar: shop select, largest OD Ø22 mm, not Swiss (chuck). Inspection: balloons 1–6 on the report, not every chamfer. Incoterms 2020: EXW unless the commercial offer says otherwise.
Cover note (copy this structure):
- Part SHAFT-1044 rev B, 304, qty 40.
- Turning primary, live-tool flats, chuck not Swiss.
- Critical: Ø18 g6, runout 0.03 mm, M12-6g.
- Center hole allowed. Bar shop-select from Ø22 largest OD.
- Report balloons 1–6.
You are done when a programmer can pick chuck versus Swiss, tailstock versus rest, and live-tool versus second mill op without emailing you for a hidden size.
If the same PO also has a prismatic housing, send a separate pack. Do not bury a mill housing inside a turning zip.
FAQ
What file formats should I send for a CNC turning quote?
Send STEP or STP plus a dimensioned PDF. IGES or X_T is acceptable if that is what your CAD exports cleanly. A screenshot is not a drawing. Name both files with the part number and revision. The model is for toolpaths. The PDF is for sizes, datums, threads, runout, and notes. If the two disagree, write which one wins. Do not send only a solid and expect ISO 2768 to invent fits, L/D support, or bar diameter.
Do I need GD&T on every turned diameter?
No. Use a geometric control where the function needs a datum relationship. Size limits are enough for many grooves and overall lengths. Journals that spin need runout or position to a datum. Hole patterns and keyways that must clock to a journal need position. Do not put a feature control frame on every chamfer. Scatter GD&T and the inspector’s list grows while the assembly does not get safer.
Can I quote from the 3D model alone?
You can start a conversation. You cannot freeze a turning quote without sizes, material, and revision. The PDF remains the inspection authority. Models hide thread class, runout method, mask notes, and whether a center hole is allowed. Shops that quote from the solid alone will use a general class and then argue first article. Send the pack. If the model also hides L/D support and bar diameter, the shop cannot pick chuck versus Swiss either. Put those notes on the PDF so the quote is a number, not a list of questions.
What happens if material temper is missing?
The shop will ask, or it will assume a common temper and flag it. Put T6, annealed, or the heat-treat target on the title block. 6061 without T6 is not a mill-order call. 4140 without a heat-treat note leaves hardness and grind stock undefined. Bar diameter and alloy still need to be on the same block so purchasing can buy stock.
Should I balloon every dimension for first article?
Balloon the dimensions that can reject the lot. A full balloon set is useful when you asked for a first-article report. It is wasted when 40 chamfers are in the report and the fit is not. Typical report set: datum journals, runout, fit diameters, thread class, groove width, and any mill-turn clock. Leave ISO 2768-m features off the report unless a customer contract forces a full balloon.
How do I call out anodize on a turned aluminum part?
Name Type II or Type III, color if needed, thickness, and masked areas. Fits must show whether sizes are before or after coating. Threads and press diameters usually mask. If the coated OD is a running surface, say whether runout is checked after coating. Put the sequence on the PDF, not only in chat. Small Swiss pins feel coating on every millimetre of diameter, so the before/after note matters more there than on a Ø40 mm chucked hub.
Is a DWG required if I already have a PDF?
No. PDF is enough to quote and inspect. DWG helps if the shop must edit a view, but it does not replace the stamped PDF. If you send DWG, keep it at the same revision. A DWG that still shows rev A next to a PDF rev B is a second silent conflict. The same rule applies to STEP: one revision string across model, PDF, and any DWG. Do not leave runout, L/D, or bar notes only in the DWG layers.
If CNC turning quote drawings what to include is now a closed checklist, attach the STEP, PDF, material, quantity, and finish on the contact page and keep one revision string. Put L/D support, bar diameter, runout method, and live-tool versus Swiss in the notes so the factory can quote the lathe route from that pack without mining a chat history for missing fits.