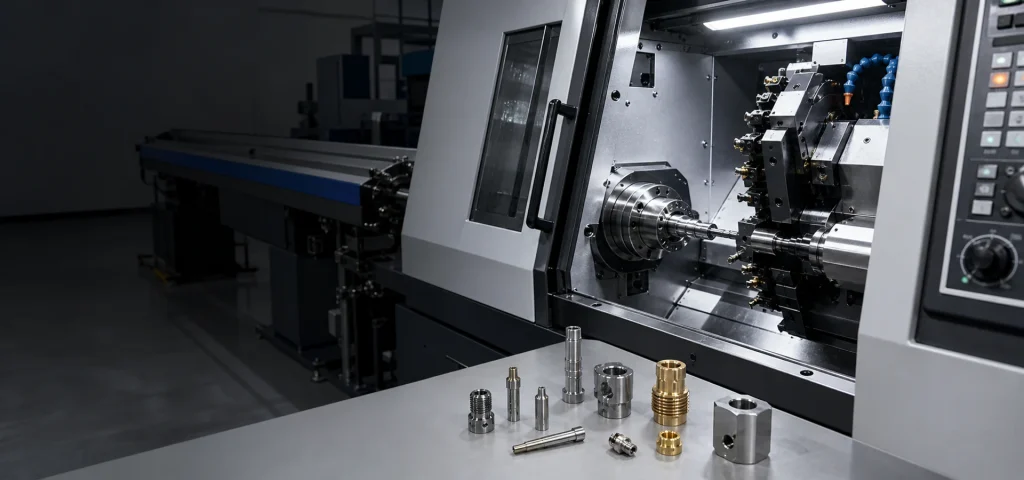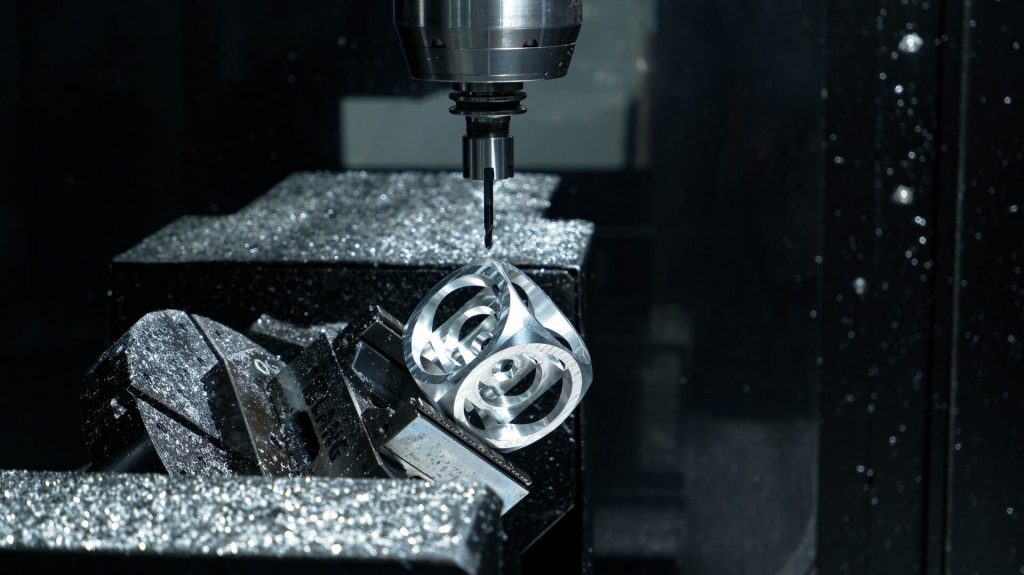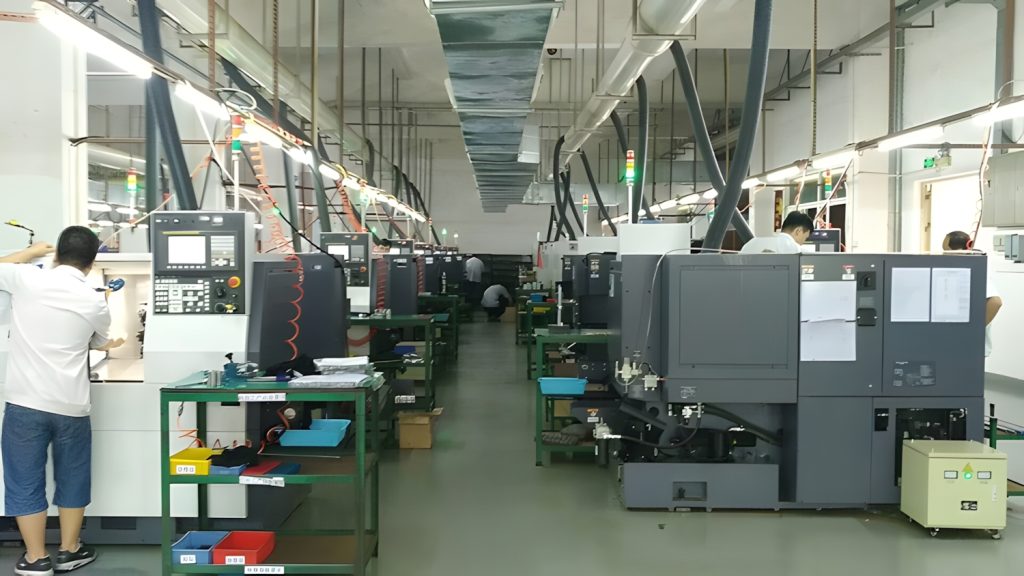
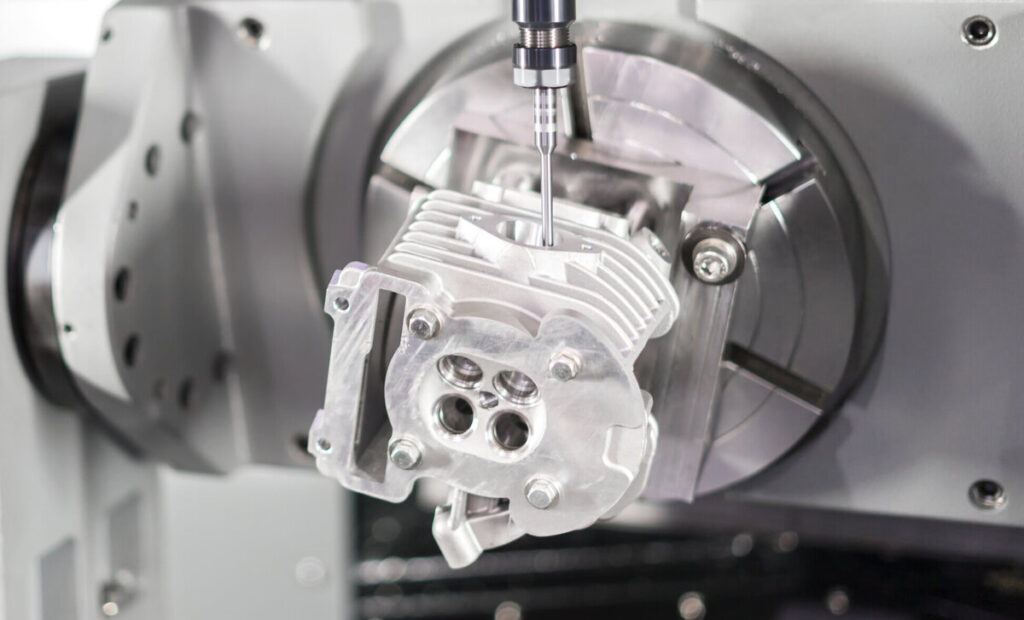
CNC turning vs CNC milling is a geometry decision, not a quality ranking. Quote CNC turning when the part is built around a rotational axis: OD, ID, shoulders, grooves, tapers, and threads on 6061-T6, 304 stainless, or C360 brass bar. Quote CNC milling when the part is prismatic: pockets, 3D surfaces, multi-face brackets, and bores that sit off a cube. ASME Y14.5-2018 datums tell the shop which diameters or faces locate the part. ISO 2768-1 (1989) covers unspecified sizes, but functional fits still need explicit limits. If the drawing shows a cylinder plus a few flats, start with turning.
You are usually a US or EU engineer sending an RFQ to a China factory. The first process call should match how the part is generated, not which machine sounds more precise.
Send a STEP model plus a PDF drawing. The shop will read stock form, datums, and tool access before it talks about cycle time.
Key takeaways
- Quote turning when most material is removed while the workpiece spins on one axis.
- Quote milling when most material is removed by a spinning cutter on a clamped or indexed blank.
- Put datums on the locating features, not on a cosmetic face.
- Unspecified metal sizes can sit on ISO 2768-m. Bearing journals and press fits cannot.
- This page does not choose mill-turn versus two machines. That is a later setup question.
CNC turning vs CNC milling at a glance
CNC turning vs CNC milling starts with how the cutter and the workpiece move, then with which features have to hold together.
| Factor | CNC turning | CNC milling | Best for | Watch-out |
|---|---|---|---|---|
| Motion | Workpiece rotates; tool feeds | Tool rotates; workpiece is clamped or indexed | Cylinders vs boxes | The wrong cell on the RFQ wastes a quote cycle |
| Stock | Bar, tube, or a turned blank | Plate, block, or a sawn cube | Round bar vs rectangular plate | Wrong stock form adds extra ops |
| Typical features | OD, ID, shoulders, grooves, tapers, threads | Pockets, slots, 3D surfaces, multi-face holes | Shafts and bushings vs housings and plates | A few flats on a shaft still start as turning |
| Datums | Diameters and faces on the axis | Planes and bores on the cube | Concentric stacks vs orthogonal faces | A cosmetic datum fights assembly |
| Unspecified size | ISO 2768-m on metals is a common start | Same class, different feature access | Non-critical sizes | Fits still need a limit |
| Slender work | L/D and bar diameter drive tailstock, rest, or Swiss | Wall thickness and cutter reach drive fixtures | Pins and shafts vs thin-wall pockets | A high L/D shaft is still turning, not milling |
Bottom line: if the solid is a solid of revolution, quote turning first; if it is a box with pockets, quote milling first.
If the geometry is already a lathe part, send the STEP and PDF to YXT CNC turning services for a drawing review. If it is already a plate or housing, attach the same pack to CNC milling services. Name mill-turn or Swiss only after this split.
What geometry belongs on a lathe
A lathe is the efficient cell when the functional surfaces are coaxial: bearing journals, seal diameters, threads, grooves, and tapers that share one axis.
Bar stock in 6061-T6, 303/304 stainless, 4140, or C360 brass is the usual start. The shop faces, turns, grooves, drills, bores, and parts off. A tailstock shows up when unsupported length needs help, not because milling failed.
Put the primary datum on a diameter or face that locates in the assembly. ASME Y14.5-2018 is the common US language for that frame (ASME Y14.5). ISO 2768-1 (1989) still supplies general classes for non-critical lengths (ISO 2768-1).
A shaft with two wrench flats is still a turned part with secondary milling. Quote the lathe as the primary cell.
Stock form matters as much as the solid. Ø25 mm 304 bar makes OD, ID, and shoulders on a lathe. The same cylinder cut from 25 mm plate is mill time you did not need. Write the bar diameter, or write “shop to select bar.”
Coaxial bores, counterbores, snap-ring grooves, and internal threads stay on the lathe. They become mill work only when the bore is off-axis. Call thread series and class (M12 × 1.75-6g, not “M12 thread”). Call groove width and a tool radius you can live with. Heat treat does not move a 4140 shaft onto a mill. Keep turning as the family, then plan quench and grind as a route.
What geometry belongs on a mill
A mill is the efficient cell when faces, pockets, and holes do not share one spun axis.
Plates, housings, brackets, and fixtures come from 3-axis or indexed 3+2 work. Compound surfaces and angled bores may need 5-axis CNC machining services. Typical starting metal tolerance on a mill quote is still ISO 2768-m unless the drawing tightens a hole or a boss.
Cutter diameter, corner radius, and wall thickness control the quote more than spindle brand. A 1 mm inside corner drawn sharp will be cut with a tool radius. Call the radius you can live with.
A housing with one round boss is still a milled part. Keep the RFQ on milling even if the boss looks turned. Write 6061-T6 or 7075-T6, not “aluminum.”
Holes on a mill are position problems. If six holes must match a mating plate, put position to a datum plane and a datum bore. A 1.5 mm wall around a 40 mm pocket is a mill stiffness problem, the same way L/D is a shaft problem. Do not try to turn the housing for roundness.
A turned blank can feed a mill. If mill volume owns the cycle, milling is still the primary family. Name turning as the first op only when the turned OD is the datum the mill must pick up. Do not send a cube with a small boss to Swiss. Swiss is a bar-and-bushing cell.
How to decide CNC turning vs CNC milling on an RFQ
How to decide CNC turning vs CNC milling on an RFQ is a short tree. Walk it once, then stop.
- If more than half the finished surface is generated by rotation about one axis, quote turning.
- If more than half the finished surface is generated by a spinning cutter on a clamped blank, quote milling.
- If the part is a cylinder with a few flats, holes, or a keyway, still quote turning and list those as secondary features.
- If the part is a plate or housing with one round boss, still quote milling.
- If you cannot tell from the model, send STEP plus PDF and ask the shop to name the primary cell. Do not send two competing process labels.
That tree ends in one primary cell plus a short secondary list. NIST manufacturing metrology work in 2024 still treats measurement as part of the process (NIST manufacturing). If a journal must run true to a milled keyway, put runout or position on the drawing.
Send STEP (or STP/IGES), a dimensioned PDF, material and temper, quantity, finish, and the inspection features that matter. For a mixed project list, custom CNC machining services is the umbrella page. Keep this decision to one part at a time.
Do not label a round-looking solid as “CNC turning vs CNC milling: both.” Name one primary cell. List secondary features in one line: “turning primary, mill two wrench flats and one Ø4 mm cross-hole.”
5-axis is a mill access tool. It does not replace a lathe when the OD is the functional surface. Quantity does not flip the tree. One 304 bushing from bar is still turning. Fifty 6061 housings from plate are still milling. If the lot is a prototype bridge, say the quantity range. Small batch CNC machining services is the volume page. The geometry call still lands first.
L/D, runout, and bar diameter when the primary cell is turning
L/D, runout, and bar diameter belong on a turning RFQ after you have already chosen the lathe family. They do not move a prismatic housing onto a lathe.
L/D is finished unsupported length divided by the diameter being cut. A 12 mm journal that runs 80 mm past the chuck is about 6.7:1 even if a 30 mm head sits in the collet. Many shops treat L/D near 3:1 as chuck-only, add a tailstock as the ratio climbs, and look at a rest or a geometry change above about 6:1 to 10:1. Those bands are starts, not guarantees. Write 80 mm over Ø12 mm, not “long shaft.” If you forbid a center hole and a rest, you are limiting how the shop fights taper.
Bar diameter is the stock story. On a chuck lathe, bar or a sawn blank sets the grip. On Swiss, the bar must fit the guide bushing, so largest finished diameter plus cutoff stock has to be a real bar size. If the largest feature is a Ø48 mm flange, do not send the shaft to Swiss because the small end looks slender.
Runout is the coaxial story. Circular or total runout to a datum journal is what most shops check with an indicator. ASME Y14.5-2018 removed concentricity, so new drawings should use runout or position. Put datum A on the diameter that locates in the bearing. Reclamping is the usual runout risk. If both ends must run true, say whether a sub-spindle, a second op, or Swiss is acceptable. None of this applies to a milled plate. A plate has wall thickness and hole position, not lathe L/D.
Live tooling, mill-turn, and Swiss after you pick turning or milling
Live tooling, mill-turn, and Swiss are second-order cells. You pick them after CNC turning vs CNC milling has already named the primary family.
Live tooling is driven tools on a turning center. The workpiece still rotates for OD and ID. The driven tool cuts flats, hexes, cross-holes, and keyways while the turned axis is still the datum. Use it when those mill features are small and must clock to a journal. A woodruff keyway on a 4140 shaft is the classic case. A wrench hex on a 304 fitting is another.
Live tooling is not a mill. It will not efficiently cut a deep pocket network on a turned hub. If mill volume would clog the turret, split: turn the datum OD, then mill on a mill cell. That split is mill-turn versus separate ops, not turning versus milling.
Swiss is sliding-headstock turning with a guide bushing. The cut stays next to the bushing, so slender small-diameter bar does not chatter the way it would in a chuck. Front and back tools, plus a sub-spindle, finish both ends in one cycle. Use Swiss when the part is still small bar, both-end features matter, and the OD fits a bushing. Skip Swiss when the OD is a chuck diameter, the blank is sawn, or the body is a milled cube.
An Ø8 mm × 60 mm 303 shaft with both-end M5 threads and a Ø2.5 mm cross-hole is a Swiss candidate: small bar, high L/D, both-end work. The same cross-hole on an Ø32 mm × 45 mm 4140 shaft with a Ø50 mm flange is live-tool work on a chuck lathe. The flange will not go through a typical Swiss bushing.
Do not use Swiss as a quality upgrade on a mill housing. Name the primary family first, then the support method and the mill-feature method. Compound mill surfaces on a round blank belong on 5-axis CNC machining services after turning, not instead of it. Slender bar that passed the Swiss screen goes to Swiss CNC machining.
Worked RFQ: a 6061 shaft versus a 6061 housing
A worked RFQ makes the geometry call concrete. Same alloy, same buyer, two different primary cells.
Part A is a 6061-T6 roller shaft. Finished sizes: Ø18 mm bearing journals, Ø22 mm body, 95 mm overall length, 2 mm wide snap-ring groove, M12 × 1.75-6g on one end, two 10 mm wrench flats, circular runout 0.03 mm on the journals to datum A (one journal). Stock is Ø25 mm bar. L/D on the thin span past a typical chuck is about 5:1, so the shop will plan a tailstock or a center hole. Primary cell: CNC turning. Secondary: live-tool flats. Not Swiss: Ø22 mm body is chuck-lathe territory for this flange-free but still stiff bar, and a tailstock handles the span. Inspection: indicator runout on journals, thread ring, groove width.
Part B is a 6061-T6 sensor housing. Envelope 80 × 55 × 28 mm, 6 mm walls, a pocket 12 mm deep, four M4-6H holes on a 48 mm pattern, and one Ø16 mm boss 8 mm tall on the top face. Stock is 30 mm plate. Primary cell: CNC milling. The boss looks round. It is still mill work on a clamped plate. Do not quote turning because the boss is a cylinder. If the boss must locate a lid, put position and a size limit on the boss, not a lathe runout call copied from Part A.
Cover note for Part A: “Turning primary. Bar Ø25 mm. Live-tool two flats. Runout 0.03 mm to datum A. Center hole allowed. Qty 25. As-machined Ra 1.6 on journals.” Cover note for Part B: “Milling primary. 6061-T6 plate. ISO 2768-m on non-critical sizes. Position on the M4 pattern to datum A (bottom face) and datum B (boss). Qty 25. Type II anodize after machine, mask the boss if it is a fit.” For anodize thickness and mask notes, keep anodizing finishing services next to the housing drawing so coating is not a chat afterthought.
You are done when each line item has one primary cell, one stock form, and the three features that fail the assembly if they are wrong. If both parts ship on the same PO, still send two drawing packs.
FAQ
Is CNC turning cheaper than CNC milling for the same material?
Not as a rule. Cycle time follows stock removal, setups, and tool access, not the process name. A 304 bushing from bar is usually cheaper to turn than to mill from plate. A pocketed 6061 housing is cheaper to mill than to fake on a lathe with live tools. Quote the cell that matches the solid, then compare prices on that cell.
Can one part use both CNC turning and CNC milling?
Yes. Many shafts pick up flats, cross-holes, or a keyway after the OD is turned. Quote the primary cell first, then name the secondary features. Live tooling on a turning center is the usual path when those mill features are small and must hold to the journal. A second mill op is the path when pockets or large faces would clog the turret. Swiss can include driven tools as well, but only if the bar diameter and L/D already belong in a guide bushing. Do not write “turning and milling” as two equal primary processes on one line item.
What tolerance should I put on a turned diameter versus a milled pocket?
Put a real limit on the functional feature and leave the rest to a general class such as ISO 2768-m on metals. A bearing journal might need a fit class, Ra 1.6, and runout to a datum if it spins. A clearance pocket can stay open, with a corner radius the end mill can cut. Do not copy ±0.01 mm from the journal onto every mill wall. Runout does not replace a fit, and a fit does not replace position on a hole pattern.
Do I need 5-axis if the part is mostly turned?
No. 5-axis is a milling access tool for compound faces and angled bores. A turned part with a few off-axis holes is usually live-tool work or a second mill setup. Use 5-axis when the mill features themselves need compound approach, not because the OD is round. If the part is a slender bar with both-end journals, Swiss is the support question, not 5-axis. Mixing 5-axis into a shaft RFQ as a quality slogan adds a cell the geometry does not need.
What files should I send for a China CNC quote?
Send STEP plus PDF, material and grade, quantity, finish, and the critical dimensions. The model is for programming. The PDF is for sizes, datums, and notes. On a turning job, add bar diameter or “shop select bar,” L/D-related notes (center hole allowed or not), and runout method if journals must run true. On a milling job, add stock form (plate thickness), corner radii, and which holes are position-critical. One revision string on both files. A screenshot is not a drawing.
Does ISO 2768 replace fit classes on shafts and housings?
No. ISO 2768-1 (1989) is for unspecified sizes. Press fits, bearings, and sealing diameters still need explicit limits. A general class will not hold runout, will not hold a hole pattern, and will not hold taper on a high L/D shaft. Use the class on chamfers, non-functional lengths, and open pockets. Put a limit on every diameter that locates, seals, or presses. Put a geometric control on every relationship the assembly can feel.
Should I quote Swiss when I am still deciding CNC turning vs CNC milling?
Only after the part is already a turning-family bar job. Swiss is a workholding method inside turning: small diameter, guide bushing, often both-end complete. It is not a third primary family next to milling. If the solid is a plate or housing, quote milling. If the solid is a stiff or flanged shaft, quote chuck turning. If the solid is slender small bar, quote Swiss. Do not use Swiss as a tie-breaker when you have not yet decided whether the part is a cylinder or a box.
If CNC turning vs CNC milling is now a clear primary-cell choice, attach the STEP, PDF, material, quantity, and finish to a contact form for a machining quote and name that cell on the RFQ. Add L/D, runout, and bar diameter when the cell is turning, and name live-tool, mill-turn, or Swiss only as a second line. The shop can then review datums and secondary features without guessing the process family.